There are homes that check boxes, and then there are homes that make you stop scrolling. This is the later. Tucked under a canopy of mature redwoods in one of Highland Reserve's most coveted pockets, this rare single-story offers nearly 2,900 square feet of elegant living with a layout that actually makes sense. A sweeping entry with crown molding and arched doorways opens to formal living and dining rooms on one side, four private bedrooms on the other, and an open kitchen and family room in the back that flows directly outside right where you want to be. The kitchen is built to be used: rich cherry cabinetry, granite slab counters and backsplash, double wall oven, gas cooktop, center island, and a breakfast nook. The family room is bright, spacious, and lined with plantation shutters. The primary suite features a tray ceiling, backyard access, and an impressively sized ensuite with a wraparound double vanity, soaking tub, and separate shower. A large dedicated laundry room with cabinetry and utility sink rounds out the practical side of this home nicely. Now the backyard. The freeform pool with a natural boulder waterfall was completely redone within the past year and is absolutely stunning. Towering redwoods and Japanese maples create total privacy. A large covered pergola handles the entertaining. Raised garden beds, hydrangeas, ornamental grasses, and a full irrigation system keep it lush year-round. The sunken patio seating area tucked into its own garden corner is exactly where you'll spend your mornings and evenings. This is a home with exceptional bones, a floor plan that's hard to find at this size, and an outdoor space that can't be built for what this home is priced at. The interior is original and ready for your personal touch meaning you get to choose the finishes in a home that already has everything that matters most. Highland Reserve. Top-rated schools. Minutes to the Galleria, I-80, Kaiser and Sutter. This one won't last.
Closed
$870,000
100 Chip Shot Way, Roseville, CA 95678
4beds
2,839sqft
Single Family Residence
Built in 2002
10,005 Square Feet Lot
$856,000 Zestimate®
$306/sqft
$3,962 Estimated rent
Home value
$856,000
$796,000 - $924,000
$3,962/mo
Zestimate® history
Owner options
List your home for rent
$3,962/mo
Rent Zestimate®
Find your next renter with Zillow Rental Manager. Plus, with online applications, you can quickly screen prospective tenants – for free.
$3,962/mo
Rent Zestimate®
Refinance and save
$5,903/mo
Est. payment
Refinancing to a lower rate could help reduce your monthly payments and save thousands over the life of the loan.
$5,903/mo
Est. payment
Explore your selling options
Work with a Zillow partner agent
Leverage their expertise and Zillow's premium Showcase listings to get your home seen by more buyers.
Get startedList with your own agent
Get your home in front of millions of buyers by listing it on Zillow.
Learn how to do itSell it yourself
Take full control of how buyers see your home on Zillow by listing For Sale by Owner (FSBO).
List your homeWhat's special
Center islandBreakfast nookFour private bedroomsDouble wall ovenGas cooktopRich cherry cabinetry
Zillow last checked:
Listing updated:
Listed by:
Benjamin Scott DRE #02243214 707-430-8907,
eXp Realty of Northern California, Inc.
Bought with:
Debbie Austin, DRE #01429175
Keller Williams Realty
Source: MetroList Services of CA,MLS#: 226070306Originating MLS: MetroList Services, Inc.
Facts & features
Interior
Bedrooms & bathrooms
- Bedrooms: 4
- Bathrooms: 3
- Full bathrooms: 2
- Partial bathrooms: 1
Rooms
- Room types: Family Room, Kitchen, Laundry, Living Room, Office
Primary bedroom
- Features: Closet, Ground Floor, Walk-In Closet, Outside Access
Primary bathroom
- Features: Closet, Double Vanity, Soaking Tub, Granite Counters, Jetted Tub, Multiple Shower Heads
Dining room
- Features: Breakfast Nook, Formal Area
Kitchen
- Features: Breakfast Area, Granite Counters, Kitchen Island, Kitchen/Family Combo
Heating
- Central, Fireplace Insert
Cooling
- Ceiling Fan(s), Central Air
Appliances
- Included: Gas Cooktop, Built-In Gas Oven, Built-In Gas Range, Range Hood, Ice Maker, Dishwasher, Microwave, Double Oven
- Laundry: Laundry Room, Sink, Electric Dryer Hookup, Inside, Inside Room
Features
- Flooring: Tile, Wood
- Has fireplace: No
Interior area
- Total structure area: 0
- Total interior livable area: 2,839 sqft
Property
Parking
- Total spaces: 2
- Parking features: Attached, Garage Door Opener, Garage Faces Front, Driveway
- Attached garage spaces: 2
- Has uncovered spaces: Yes
Features
- Levels: One
- Stories: 1
- Has private pool: Yes
- Pool features: In Ground, On Lot, Fenced
- Has spa: Yes
- Spa features: Bath
- Fencing: Back Yard,Wood
Lot
- Size: 10,005 Square Feet
- Features: Auto Sprinkler F&R, Corner Lot, Dead End, Landscape Back, Landscape Front
Details
- Additional structures: Gazebo
- Parcel number: 359020035000
- Zoning: RE1
- Special conditions: Standard
Construction
Type & style
- Home type: SingleFamily
- Architectural style: Contemporary
- Property subtype: Single Family Residence
Materials
- Frame, Wood
- Foundation: Slab
- Roof: Tile
Condition
- Year built: 2002
Utilities & green energy
- Electric: 220 Volts
- Sewer: Public Sewer
- Water: Public
- Utilities for property: Public, Sewer Connected
Community & HOA
HOA
- Has HOA: Yes
- Amenities included: None
- Services included: Road, Other
- HOA fee: $102 monthly
Location
- Region: Roseville
Financial & listing details
- Price per square foot: $306/sqft
- Tax assessed value: $725,360
- Price range: $875K - $870K
- Date on market: 9/20/2026
- Road surface type: Asphalt
Price history
| Date | Event | Price |
|---|---|---|
| 6/30/2026 | Sold | $870,000-5.9%$306/sqft |
Source: MetroList Services of CA #226070306 Report a problem | ||
| 6/19/2026 | Pending sale | $924,999$326/sqft |
Source: MetroList Services of CA #226070306 Report a problem | ||
| 6/9/2026 | Listed for sale | $924,999$326/sqft |
Source: MetroList Services of CA #226070306 Report a problem | ||
| 6/5/2026 | Pending sale | $924,999$326/sqft |
Source: MetroList Services of CA #226070306 Report a problem | ||
| 6/3/2026 | Listed for sale | $924,999+48%$326/sqft |
Source: MetroList Services of CA #226070306 Report a problem | ||
| 9/18/2017 | Sold | $625,000+0%$220/sqft |
Source: MetroList Services of CA #17049628 Report a problem | ||
| 9/14/2017 | Pending sale | $624,999$220/sqft |
Source: RE/MAX Gold #17049628 Report a problem | ||
| 8/21/2017 | Listed for sale | $624,999$220/sqft |
Source: RE/MAX Gold #17049628 Report a problem | ||
| 8/10/2017 | Pending sale | $624,999$220/sqft |
Source: RE/MAX Gold #17049628 Report a problem | ||
| 8/4/2017 | Listed for sale | $624,999+8.7%$220/sqft |
Source: RE/MAX Gold #17049628 Report a problem | ||
| 2/20/2014 | Sold | $575,000+62%$203/sqft |
Source: Public Record Report a problem | ||
| 5/15/2002 | Sold | $355,000$125/sqft |
Source: Public Record Report a problem | ||
Public tax history
| Year | Property taxes | Tax assessment |
|---|---|---|
| 2026 | -- | $725,360 +2% |
| 2025 | $7,445 +1.4% | $711,138 +2% |
| 2024 | $7,342 +2% | $697,195 +2% |
| 2023 | $7,200 -0.3% | $683,526 +2% |
| 2022 | $7,221 +2.4% | $670,124 +2% |
| 2021 | $7,053 +6.4% | $656,986 +7.2% |
| 2020 | $6,631 | $613,000 -3.8% |
| 2019 | $6,631 -0.6% | $637,500 +2% |
| 2018 | $6,670 +17.1% | $625,000 +18.4% |
| 2017 | $5,694 -10.9% | $528,000 +5.6% |
| 2016 | $6,391 -13% | $500,000 +0.6% |
| 2015 | $7,347 +24.2% | $497,000 +10.8% |
| 2014 | $5,914 | $448,535 +12.7% |
| 2013 | -- | $398,000 +18.8% |
| 2012 | -- | $335,000 -8.5% |
| 2011 | -- | $366,000 -5.9% |
| 2010 | -- | $389,069 -8.9% |
| 2009 | -- | $426,978 +2% |
| 2008 | -- | $418,607 +2% |
| 2007 | -- | $410,400 +2% |
| 2006 | -- | $402,354 +2.8% |
| 2005 | -- | $391,524 +2% |
| 2004 | -- | $383,848 +6% |
| 2003 | -- | $362,089 +176.5% |
| 2002 | -- | $130,960 +395.5% |
| 2001 | -- | $26,432 |
Find assessor info on the county website
Neighborhood: Highland Reserve
Nearby homes
- $870,7004 bd3 ba2.7k sqft108 Chip Shot Way, Roseville, CA 95678Off Market
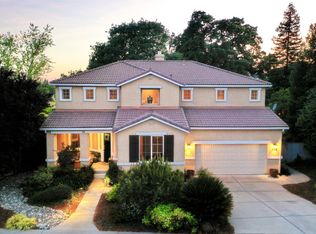
- $940,0004 bd3 ba4k sqft1145 Trehowell Dr, Roseville, CA 95678Sold

- $880,8005 bd3 ba3.7k sqft101 Chip Shot Way, Roseville, CA 95678Off Market
- $772,8003 bd2 ba2.4k sqft351 Waterfield Dr, Roseville, CA 95678Off Market
- $995,0004 bd3 ba2.8k sqft109 Chip Shot Way, Roseville, CA 95678Sold
- $583,6003 bd2 ba1.5k sqft501 Shelby Ranch Ln, Roseville, CA 95678Off Market
- $565,4003 bd2 ba1.5k sqft509 Shelby Ranch Ln, Roseville, CA 95678Off Market
- $1,020,0005 bd4 ba3.5k sqft117 Chip Shot Way, Roseville, CA 95678Sold
Nearby schools
GreatSchools rating
- 5/10Catheryn Gates Elementary SchoolGrades: K-5Distance: 0.3 mi
- 5/10George A. Buljan Middle SchoolGrades: 6-8Distance: 0.8 mi
- 7/10Roseville High SchoolGrades: 9-12Distance: 1.2 mi
Get a cash offer in 3 minutes
Find out how much your home could sell for in as little as 3 minutes with a no-obligation cash offer.
Estimated market value
$856,000
Get a cash offer in 3 minutes
Find out how much your home could sell for in as little as 3 minutes with a no-obligation cash offer.
Estimated market value
$856,000
- California
- Placer County
- Roseville
- 95678
- Highland Reserve
- 100 Chip Shot Way
