Beautifully built, meticulously maintained, and loaded with exceptional features, this stunning home sits on over an acre at the end of a quiet dead-end street. Step inside the welcoming foyer and immediately notice the beautiful Brazilian walnut flooring. The sunken living room provides an inviting space to relax, while the formal dining room makes entertaining a pleasure. The kitchen is truly a showstopper, featuring custom cabinetry crafted by Shrocks of Walnut Creek, a unique and beautiful breakfast nook, heated flooring for added comfort, and stainless-steel appliances that all stay with the home. Upstairs, you’ll find three spacious bedrooms, each offering generous closet space. The full bath is designed for both comfort and convenience with a walk-in shower, double sinks, double closets, and a built-in vanity. The lower level adds even more living space! The comfortable family room features a beautiful wood-burning fireplace. Just off the family room is an office with built-in bookshelves and another closet—which can easily be converted into a fourth bedroom if desired. A convenient laundry room and another full bath with a garden tub and gorgeous marble flooring complete the lower level. And then there’s the garage space! The built-in two-car garage is complemented by an incredible four-car detached garage, giving you plenty of room for vehicles, toys, hobbies, a workshop, or whatever you need! Outside is where this property truly becomes your own private retreat. The beautifully landscaped grounds feature a shed with attic storage, a charming gazebo, and a gorgeous back patio around the fenced-in, heated pool area. That’s right—the pool is heated, giving you the opportunity to enjoy it for several extra months each year! With over an acre of beautiful yard space, there’s plenty of room for pets, play, entertaining, gardening, or simply enjoying the peace and privacy this property provides. Top-notch construction. Incredible amenities.
Contingent
$439,900
100 Chips Ln, Follansbee, WV 26037
3beds
2,680sqft
Single Family Residence
Built in 1984
1.16 Acres Lot
$423,900 Zestimate®
$164/sqft
$-- HOA
What's special
Heated poolBeautiful brazilian walnut flooringCharming gazeboIncredible four-car detached garageShed with attic storageWelcoming foyerBuilt-in two-car garage
- 16 days
- 733
- 59
Zillow last checked:
Listing updated:
Listed by:
Amy J Beaman 304-748-2543 jjguidarealty@jjguidarealty.net,
JJ Guida Airport Realty
Source: MLS Now,MLS#: 5242501 Originating MLS: Other/Unspecificed
Originating MLS: Other/UnspecificedFacts & features
Interior
Bedrooms & bathrooms
- Bedrooms: 3
- Bathrooms: 2
- Full bathrooms: 2
Bedroom
- Description: Flooring: Hardwood
- Level: Second
- Dimensions: 14 x 13.1
Bedroom
- Description: Flooring: Carpet
- Level: Second
- Dimensions: 14.5 x 11
Bedroom
- Description: Flooring: Carpet
- Level: Second
- Dimensions: 13.8 x 11
Bathroom
- Description: Flooring: Ceramic Tile
- Features: Built-in Features
- Level: Second
- Dimensions: 14 x 8.4
Bathroom
- Description: Flooring: Marble
- Features: Soaking Tub
- Level: Lower
- Dimensions: 12.5 x 5
Dining room
- Description: Flooring: Hardwood
- Features: Chandelier
- Level: First
- Dimensions: 11.1 x 10.8
Eat in kitchen
- Level: First
- Dimensions: 16.9 x 11.8
Entry foyer
- Description: Flooring: Hardwood
- Level: First
- Dimensions: 16.8 x 7
Family room
- Description: Flooring: Carpet
- Features: Fireplace
- Level: Lower
- Dimensions: 20 x 19
Laundry
- Level: Lower
- Dimensions: 11 x 3
Living room
- Description: Flooring: Hardwood
- Level: First
- Dimensions: 18 x 15.4
Office
- Description: Flooring: Carpet
- Features: Bookcases
- Level: Lower
- Dimensions: 10.5 x 10.3
Heating
- Forced Air, Gas
Cooling
- Central Air
Appliances
- Included: Dishwasher, Microwave, Range, Refrigerator
- Laundry: Lower Level
Features
- Built-in Features, Chandelier, Crown Molding, Double Vanity, Entrance Foyer, Eat-in Kitchen, Storage, Soaking Tub
- Basement: Partial,Walk-Out Access
- Number of fireplaces: 1
- Fireplace features: Family Room, Wood Burning
Interior area
- Total structure area: 2,680
- Total interior livable area: 2,680 sqft
- Finished area above ground: 2,680
Video & virtual tour
Property
Parking
- Total spaces: 6
- Parking features: Built In, Driveway, Detached, Garage
- Garage spaces: 6
Features
- Levels: Three Or More,Multi/Split
- Patio & porch: Patio
- Has private pool: Yes
- Pool features: Fenced, Heated, Outdoor Pool, Pool Cover, Liner
- Fencing: Vinyl
Lot
- Size: 1.16 Acres
- Features: Back Yard, Cleared, Dead End, Front Yard, Landscaped
Details
- Additional structures: Gazebo, Shed(s)
- Parcel number: Map C19A 0109
Construction
Type & style
- Home type: SingleFamily
- Architectural style: Bi-Level
- Property subtype: Single Family Residence
Materials
- Brick, Shingle Siding
- Roof: Asphalt,Fiberglass
Condition
- Unknown
- Year built: 1984
Utilities & green energy
- Sewer: Septic Tank
- Water: Public
Community & HOA
HOA
- Has HOA: No
Location
- Region: Follansbee
Financial & listing details
- Price per square foot: $164/sqft
- Tax assessed value: $142,200
- Annual tax amount: $875
- Date on market: 9/4/2026
- Cumulative days on market: 18 days
Estimated market value
$423,900
$403,000 - $445,000
$1,595/mo
Price history
| Date | Event | Price |
|---|---|---|
| 9/4/2026 | Listed for sale | $439,900$164/sqft |
Source:  MLS Now #5242501 Report a problem MLS Now #5242501 Report a problem | ||
Public tax history
| Year | Property taxes | Tax assessment |
|---|---|---|
| 2025 | $859 -5% | $85,320 -4.8% |
| 2024 | $905 +0.9% | $89,580 +2.3% |
| 2023 | $897 +2.4% | $87,540 +2.3% |
| 2022 | $876 | $85,560 +1.4% |
| 2021 | -- | $84,420 |
| 2020 | -- | $84,420 +2% |
| 2019 | $826 +3% | $82,800 +2.4% |
| 2018 | $802 +3.2% | $80,820 +2.6% |
| 2017 | $778 -23.7% | $78,780 +1.5% |
| 2016 | $1,020 +3.3% | $77,640 +3.9% |
| 2015 | $987 +8.5% | $74,700 +9.8% |
| 2014 | $910 -0.7% | $68,040 -3.6% |
| 2013 | $917 | $70,560 +2.4% |
| 2012 | $917 +1.1% | $68,880 +1.5% |
| 2011 | $907 +1% | $67,860 +1.3% |
| 2010 | $898 -0.3% | $67,020 |
| 2009 | $901 -6.8% | $67,020 -6.1% |
| 2008 | $967 -0.7% | $71,340 |
| 2007 | $974 +1.5% | $71,340 +3.1% |
| 2006 | $959 +2.6% | $69,180 +4.2% |
| 2005 | $935 | $66,420 +2.7% |
| 2004 | -- | $64,680 |
| 2003 | -- | $64,680 -2.3% |
| 2002 | -- | $66,180 +3.8% |
| 2001 | -- | $63,780 |
Find assessor info on the county website
Monthly payment
Est. payment
Payment breakdown
Explore the cost of this home by adjusting the details. Changes won't be saved.Climate risks
Neighborhood: 26037
Nearby schools
Schools provided by the listing agent
- District: Brooke WVCSD
Source: MLS Now. This data may not be complete. We recommend contacting the local school district to confirm school assignments for this home.
Similar homes
- $225,0003 bd1 ba1.6k sqft208 Alexander Ave, Follansbee, WV 26037For Sale By Owner

- $415,0003 bd3 ba3.1k sqft4039 Palisades Dr, Weirton, WV 26062For Sale
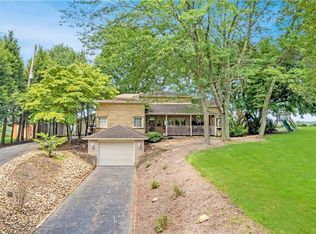 MLS ID #5230882, Michael Randazzo, Cedar One Realty. MLS Now
 - $439,0004 bd4 ba3.5k sqft66 Laurelwood Pl, Weirton, WV 26062For Sale
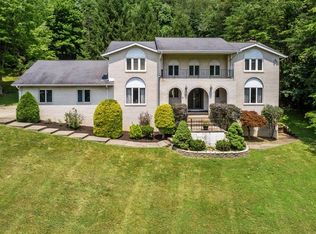 MLS ID #5240182, JoAnn M Shorac, Century 21 Greathouse Realty, LLC. MLS Now
 - $415,0004 bd4 ba3.6k sqft369 S Kings Creek Rd, Burgettstown, PA 15021For Sale
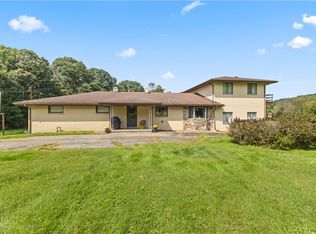 MLS ID #1773753, Sheena Sellitti. WPMLS
