Skip main navigation
Sold for $399,900
  • $399,900

    100 Chris Street, Mount Olive, NC 28365

    3beds
    2,125sqft
    Single Family Residence
    Built in 2025
    0.89 Acres Lot
    $403,500 Zestimate®
    $188/sqft
    $1,866 Estimated rent

    Home value

    $403,500

    $355,000 - $460,000

    $1,866/mo

    Zestimate® history
    Loading
    Loading...

    Owner options

    List your home for rent

    $1,866/mo

    Rent Zestimate®

    Find your next renter with Zillow Rental Manager. Plus, with online applications, you can quickly screen prospective tenants – for free.

    Learn more

    $1,866/mo

    Rent Zestimate®

    Refinance and save

    $2,374/mo

    Est. payment

    Refinancing to a lower rate could help reduce your monthly payments and save thousands over the life of the loan.

    See today's rates

    $2,374/mo

    Est. payment

    Explore your selling options

    Work with a Zillow partner agent

    Leverage their expertise and Zillow's premium Showcase listings to get your home seen by more buyers.

    Get started

    List with your own agent

    Get your home in front of millions of buyers by listing it on Zillow.

    Learn how to do it

    Sell it yourself

    Take full control of how buyers see your home on Zillow by listing For Sale by Owner (FSBO).

    List your home

    What's special

    Cathedral ceilingCrown moldingBuilt-in bookcasesWalk-in tile showerOpen floor planCorner lotLvp flooring
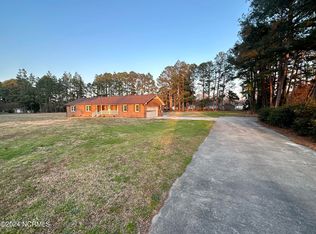
    Welcome to this stunning 3-bedroom, 2-bath new construction home offering just over 2,100 square feet of beautifully crafted main-level living, situated on a spacious 0.89-acre corner lot. From the moment you arrive, the inviting front porch sets the tone with its tongue-and-groove ceiling and ample space for rocking chairs—perfect for relaxing and enjoying the view. Inside, an open-concept floor plan seamlessly connects the living room, breakfast area, and kitchen, creating an ideal layout for both everyday living and entertaining. The living room features a cathedral ceiling and custom built-in bookcases that add warmth, charm, and character. A formal dining room provides a welcoming space for family dinners and special occasions. The main living areas are finished with Haven Collection luxury vinyl plank flooring in the Riverwood color, while elegant crown molding and chair railing enhance the home's timeless design. The kitchen is equipped with Silver Travertine laminate countertops, stainless steel appliances, and a pantry for added convenience. The primary suite serves as a private retreat, complete with a spacious walk-in tile shower, double vanity, and a large walk-in closet. A dedicated laundry room offers a utility sink and cabinetry for extra storage. Upstairs, you'll find an expansive unfinished area offering endless possibilities—create bonus rooms, a home office, or play space, or simply enjoy the abundance of storage. Step outside to the back patio, ideal for morning coffee or evening relaxation, and appreciate the curb appeal of the side-entry garage. Conveniently located just minutes from town and the Southern Wayne Country Club, this home perfectly blends comfort, convenience, and quality craftsmanship.

    Zillow last checked:

    Listing updated:

    Listed by:

    Samantha Lee 919-922-3263,

    Kornegay Realty

    Bought with:

    Emily Albertson, 298665

    Coldwell Banker Sea Coast Advantage - Jacksonville

    Source: Hive MLS,MLS#: 100535326MLS LogoOriginating MLS: MLS of Goldsboro

    Facts & features

    Interior

    Bedrooms & bathrooms
    • Bedrooms: 3
    • Bathrooms: 2
    • Full bathrooms: 2
    Heating
    • Heat Pump, Electric
    Cooling
    • Heat Pump
    Appliances
    • Included: Built-In Microwave, Built-In Electric Oven, Dishwasher
    • Laundry: Laundry Room
    Features
    • Walk-in Closet(s), High Ceilings, Entrance Foyer, Bookcases, Pantry, Walk-in Shower, Walk-In Closet(s)
    • Flooring: LVT/LVP, Carpet
    • Attic: Floored,Permanent Stairs,Walk-In
    Interior area
    • Total structure area: 2,125
    • Total interior livable area: 2,125 sqft

    Property

    Parking
    • Total spaces: 2
    • Parking features: Garage Faces Side, Concrete
    • Attached garage spaces: 2
    Features
    • Levels: One and One Half
    • Stories: 2
    • Patio & porch: Patio, Porch
    • Fencing: None
    • Has view: Yes
    • View description: See Remarks
    • Frontage type: See Remarks
    Lot
    • Size: 0.89 Acres
    • Dimensions: 115 x 270 x 135.01 x 288.46
    • Features: Corner Lot
    Details
    • Parcel number: 2574725392
    • Zoning: CA
    • Special conditions: Standard

    Construction

    Type & style
    • Home type: SingleFamily
    • Property subtype: Single Family Residence
    Materials
    • Vinyl Siding
    • Foundation: Crawl Space
    • Roof: Shingle
    Condition
    • New construction: Yes
    • Year built: 2025

    Utilities & green energy

    • Sewer: Septic Tank
    • Water: Public
    • Utilities for property: Water Connected

    Community & neighborhood

    Security
    • Security features: Smoke Detector(s)
    Location
    • Region: Mount Olive
    • Subdivision: Not In Subdivision

    HOA & financial

    HOA
    • Has HOA: No

    Other

    Other facts
    • Listing agreement: Exclusive Right To Sell
    • Listing terms: Cash,Conventional,FHA,USDA Loan,VA Loan

    Price history

    DateEventPrice
    3/11/2026Sold$399,900$188/sqft
    Source: Hive MLS #100535326 Report a problem
    2/12/2026Contingent$399,900$188/sqft
    Source: Hive MLS #100535326 Report a problem
    1/28/2026Listed for sale$399,900$188/sqft
    Source: Hive MLS #100535326 Report a problem
    11/3/2025Contingent$399,900$188/sqft
    Source: Hive MLS #100535326 Report a problem
    10/9/2025Listed for sale$399,900+43.3%$188/sqft
    Source: Hive MLS #100535326 Report a problem
    5/14/2024Sold$279,000+203.3%$131/sqft
    Source: Public Record Report a problem
    5/9/2023Sold$92,000$43/sqft
    Source: Public Record Report a problem

    Public tax history

    YearProperty taxesTax assessment
    2025$175 -87.4%$25,000 -84.2%
    2024$1,389 +2.9%$158,640
    2023$1,350 +2.1%$158,640
    2022$1,322 +15.5%$158,640
    2021$1,145 -4.3%$158,640
    2020$1,197 $158,640
    2019$1,197 $158,640 +4.7%
    2018$1,197 $151,480
    2017-- $151,480
    2016-- $151,480
    2015$1,147 -0.2%$151,480
    2014$1,149 $151,480
    2013-- $151,480
    2011-- $151,480
    2007-- --
    2005-- --
    2004-- --
    2003-- --
    2002-- --
    2001-- --
    2000-- --

    Find assessor info on the county website

    Neighborhood: 28365

    Nearby schools

    GreatSchools rating
    Schools provided by the listing agent
    • Elementary: Carver
    • Middle: Mount Olive
    • High: Southern Wayne

    Source: Hive MLS. This data may not be complete. We recommend contacting the local school district to confirm school assignments for this home.

    Get pre-qualified for a loan
    At Zillow Home Loans, we can pre-qualify you in as little as 5 minutes with no impact to your credit score.

    An equal housing lender. NMLS #10287.