Great opportunity with this beautifully renovated & restored 4 Bedroom Century Home which will impress with high quality and architectural character. Located in the heart of Chagrin Falls historic district, this 1904 gem retains the best of historic aspects, while offering modern features. Welcome home as you enter from your charming front porch and into the Foyer area which is open to the lovely Living Room and Dining Room area with abundant natural lighting and a gorgeous dramatic fireplace & chimney added in 2020. This home is perfect for entertaining with the open layout and totally renovated kitchen where you will find plenty of counters and cabinet space, island with stools, recessed lighting, stone counters, designer backsplash and Viking appliances. Continue into the 2020 renovated open bar area with heated floors and added spacious lovely powder room. You will love the grand great room wonderful addition with spectacular views of the backyard. Refinished and some recently added beautiful hardwood floors and designer lighting featured throughout the home. On the second floor you will find a lovely primary bedroom with a stunning bath w walk in shower, heated floors and plenty of walk-in closet space. The three-remaining generous-sized bedrooms offer spacious closets and a hall full bath with tub/shower. The basement has a finished recreation room, laundry area and walk out access to the outside deck area! Many other updates include 2025 new AC, 2025 washer and dryer 2019 hot water tank, Smart home lighting system (Lutron) smart thermostats/smoke detectors, newer windows, floors, roof, plumbing, electric and zoned HVAC. Exterior features professional landscaping, relaxing front porch, 2020 added chimney, retractable motorized awning over the rear deck, invisible fence and much more! A couple blocks to Downtown Chagrin with shops, restaurants, riverfront park, library and the falls. Excellent Chagrin Falls Schools. One of the prettiest homes in the Village!
Closed
Street View
$1,200,000
100 Church St, Chagrin Falls, OH 44022
4beds
2,780sqft
Single Family Residence
Built in 1904
4,791 Square Feet Lot
$1,241,400 Zestimate®
$432/sqft
$3,805 Estimated rent
Home value
$1,241,400
$1.13M - $1.35M
$3,805/mo
Zestimate® history
Owner options
List your home for rent
$3,805/mo
Rent Zestimate®
Find your next renter with Zillow Rental Manager. Plus, with online applications, you can quickly screen prospective tenants – for free.
$3,805/mo
Rent Zestimate®
Refinance and save
$6,993/mo
Est. payment
Refinancing to a lower rate could help reduce your monthly payments and save thousands over the life of the loan.
$6,993/mo
Est. payment
Explore your selling options
Work with a Zillow partner agent
Leverage their expertise and Zillow's premium Showcase listings to get your home seen by more buyers.
Get startedList with your own agent
Get your home in front of millions of buyers by listing it on Zillow.
Learn how to do itSell it yourself
Take full control of how buyers see your home on Zillow by listing For Sale by Owner (FSBO).
List your homeWhat's special
Invisible fenceOpen layoutFinished recreation roomHeated floorsIsland with stoolsPrimary bedroomBeautiful hardwood floors
Zillow last checked:
Listing updated:
Listed by:
Susan A Metallo 440-477-3465 susan@bhhspro.com,
Berkshire Hathaway HomeServices Professional Realty,
Spencer Hadbavny 614-542-7678,
Keller Williams Citywide
Bought with:
Heather Young, 2021005069
CENTURY 21 Asa Cox Homes
Source: MLS Now,MLS#: 5129516 Originating MLS: Akron Cleveland Association of REALTORS
Originating MLS: Akron Cleveland Association of REALTORSFacts & features
Interior
Bedrooms & bathrooms
- Bedrooms: 4
- Bathrooms: 3
- Full bathrooms: 2
- 1/2 bathrooms: 1
- Main level bathrooms: 1
Primary bedroom
- Features: Window Treatments
- Level: Second
- Dimensions: 17.00 x 14.00
Bedroom
- Features: Window Treatments
- Level: Second
- Dimensions: 17.00 x 9.00
Bedroom
- Features: Window Treatments
- Level: Second
- Dimensions: 15.00 x 11.00
Bedroom
- Features: Window Treatments
- Level: Second
- Dimensions: 15.00 x 11.00
Primary bathroom
- Description: Flooring: Ceramic Tile
- Features: Window Treatments
- Level: Second
- Dimensions: 15.00 x 7.00
Great room
- Features: Window Treatments
- Level: First
- Dimensions: 18.00 x 14.00
Kitchen
- Description: Flooring: Wood
- Features: Window Treatments
- Level: First
- Dimensions: 15.00 x 14.00
Laundry
- Level: Lower
Living room
- Description: Flooring: Wood
- Features: Window Treatments
- Level: First
- Dimensions: 27.00 x 15.00
Recreation
- Level: Lower
- Dimensions: 17.00 x 14.00
Heating
- Forced Air, Gas
Cooling
- Central Air
Features
- Windows: Shutters
- Basement: Full,Partially Finished,Walk-Out Access
- Number of fireplaces: 1
Interior area
- Total structure area: 2,780
- Total interior livable area: 2,780 sqft
- Finished area above ground: 2,580
- Finished area below ground: 200
Property
Parking
- Total spaces: 1
- Parking features: Detached, Electricity, Garage, Garage Door Opener, Paved
- Garage spaces: 1
Features
- Levels: Three Or More
- Patio & porch: Deck, Porch
- Exterior features: Awning(s)
- Fencing: Invisible,Privacy,Wood
Lot
- Size: 4,791 Square Feet
- Features: Landscaped, Wooded
Details
- Parcel number: 93204083
Construction
Type & style
- Home type: SingleFamily
- Architectural style: Colonial
- Property subtype: Single Family Residence
Materials
- Other, Wood Siding
- Roof: Asphalt,Fiberglass
Condition
- Year built: 1904
Utilities & green energy
- Sewer: Public Sewer
- Water: Public
Community & HOA
HOA
- Has HOA: No
Location
- Region: Chagrin Falls
Financial & listing details
- Price per square foot: $432/sqft
- Tax assessed value: $660,000
- Annual tax amount: $14,243
- Date on market: 7/10/2025
- Cumulative days on market: 10 days
Price history
| Date | Event | Price |
|---|---|---|
| 8/25/2025 | Sold | $1,200,000$432/sqft |
Source:  MLS Now #5129516 Report a problem MLS Now #5129516 Report a problem | ||
| 7/21/2025 | Pending sale | $1,200,000$432/sqft |
Source: MLS Now #5129516 Report a problem | ||
| 7/13/2025 | Contingent | $1,200,000$432/sqft |
Source: MLS Now #5129516 Report a problem | ||
| 7/10/2025 | Listed for sale | $1,200,000+124.3%$432/sqft |
Source: MLS Now #5129516 Report a problem | ||
| 7/17/2019 | Sold | $535,000-1.8%$192/sqft |
Source:  MLS Now #4101736 Report a problem MLS Now #4101736 Report a problem | ||
| 6/25/2019 | Pending sale | $545,000$196/sqft |
Source: Howard Hanna - Chagrin Falls #4101736 Report a problem | ||
| 6/3/2019 | Price change | $545,000-12%$196/sqft |
Source: Howard Hanna #4101736 Report a problem | ||
| 5/24/2019 | Listed for sale | $619,000+326.9%$223/sqft |
Source: Owner Report a problem | ||
| 4/22/2010 | Sold | $145,000+4.3%$52/sqft |
Source: Public Record Report a problem | ||
| 5/21/1998 | Sold | $139,000+3%$50/sqft |
Source: Public Record Report a problem | ||
| 6/30/1995 | Sold | $135,000$49/sqft |
Source: Public Record Report a problem | ||
Public tax history
| Year | Property taxes | Tax assessment |
|---|---|---|
| 2025 | $14,082 -1.1% | $231,000 |
| 2024 | $14,243 +6.3% | $231,000 +22.7% |
| 2023 | $13,395 -5.5% | $188,200 |
| 2022 | $14,169 +0.9% | $188,200 +0.5% |
| 2021 | $14,036 +110.7% | $187,250 +128.3% |
| 2020 | $6,661 -33.2% | $82,010 +0% |
| 2019 | $9,974 +52.9% | $82,000 0% |
| 2018 | $6,523 -26.8% | $82,010 +13.8% |
| 2017 | $8,915 +63.6% | $72,070 |
| 2016 | $5,449 | $72,070 |
| 2015 | $5,449 +8.3% | $72,070 +10% |
| 2014 | $5,033 +0.7% | $65,520 |
| 2013 | $4,997 +8.1% | $65,520 +4.8% |
| 2012 | $4,625 +9.4% | $62,510 +3.2% |
| 2011 | $4,230 +0.2% | $60,590 |
| 2010 | $4,219 -3.3% | $60,590 |
| 2009 | $4,363 +2.7% | $60,590 -2% |
| 2008 | $4,249 +2.5% | $61,820 |
| 2007 | $4,147 +11.8% | $61,820 |
| 2006 | $3,710 +6.6% | $61,820 +11.4% |
| 2005 | $3,480 +1.4% | $55,480 |
| 2004 | $3,433 +1.9% | $55,480 |
| 2003 | $3,370 +26% | $55,480 +14% |
| 2002 | $2,675 -54.4% | $48,650 |
| 2001 | $5,862 -0.2% | $48,650 |
| 2000 | $5,877 | $48,650 |
Find assessor info on the county website
Neighborhood: 44022
Nearby homes
- $649,6003 bd2 ba1.9k sqft96 Church St, Chagrin Falls, OH 44022Off Market
- $429,9002 bd2 ba2.4k sqft106 Church St, Chagrin Falls, OH 44022Off Market
- $748,1002 bd1 ba2k sqft92 Church St, Chagrin Falls, OH 44022Off Market
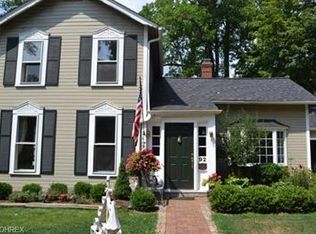
- $325,0003 bd3 ba2.6k sqft101 Solon Rd, Chagrin Falls, OH 44022Sold
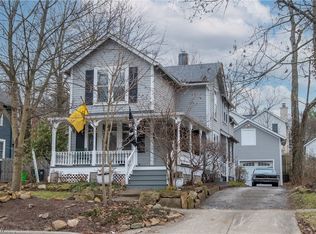
- $371,1003 bd1 ba1.4k sqft95 Solon Rd, Chagrin Falls, OH 44022Off Market
- $227,4002 bd1 ba1k sqft105 Solon Rd, Chagrin Falls, OH 44022Off Market
- $374,9004 bd1 ba1.4k sqft112 Church St, Chagrin Falls, OH 44022Off Market
- $263,9002 bd3 ba838 sqft91 Solon Rd, Chagrin Falls, OH 44022Off Market
Nearby schools
GreatSchools rating
- 8/10Chagrin Falls Intermediate Elementary SchoolGrades: 4-6Distance: 0.5 mi
- 9/10Chagrin Falls Middle SchoolGrades: 7-8Distance: 0.8 mi
- 10/10Chagrin Falls High SchoolGrades: 9-12Distance: 0.8 mi
Schools provided by the listing agent
- District: Chagrin Falls EVSD - 1808
Source: MLS Now. This data may not be complete. We recommend contacting the local school district to confirm school assignments for this home.
Get a cash offer in 3 minutes
Find out how much your home could sell for in as little as 3 minutes with a no-obligation cash offer.
Estimated market value
$1,241,400
Get a cash offer in 3 minutes
Find out how much your home could sell for in as little as 3 minutes with a no-obligation cash offer.
Estimated market value
$1,241,400
- Ohio
- Cuyahoga County
- Chagrin Falls
- 44022
- 100 Church St
Nearby cities
Nearby neighborhoods
Nearby zip codes
Other Chagrin Falls Topics
