Welcome to Limestone Hills.... One of the most sought after communities in the Pike Creek Valley! 100 Churchill Ln. is located on a quiet cul-de-sac that backs to a wooded area..... Arguably one of the nicest lots in the neighborhood! You will be warmly welcomed into your new home as you enter through the foyer. The formal dining room is to the right and the living room is to the left. The foyer and dining room both have hardwood flooring. Most of the remaining rooms are carpeted with a neutral color. Don't miss the recess lighting located in certain areas throughout the home. Straight ahead is the kitchen. This area is large and open with an abundance of sunlight. To the left of the kitchen is the family room with a wood burning fireplace. There are also sliding glass doors which lead you to the rear deck. To the right of the kitchen is the laundry area, garage access and a fifth bedroom on the main floor. The upstairs has four bedrooms and two full baths. The primary bedroom has a dressing area, walk-in closet and an ensuite bath. All rooms are light and bright with plenty of closet space. Most of the closets have six panel double doors. There is an expansive basement with a full walkout to the backyard.... A great space for storage or more finished space in the future. Finally, you will enjoy relaxing moments in your backyard which is adjacent to a lovely wooded area. Limestone Hills is located within the Red Clay Consolidated School District. Don't miss the opportunity to own this wonderful home!
Sold for $585,000
$585,000
100 Churchill Ln, Wilmington, DE 19808
5beds
2,550sqft
Single Family Residence
Built in 1989
0.48 Acres Lot
$595,800 Zestimate®
$229/sqft
$3,174 Estimated rent
Home value
$595,800
$536,000 - $661,000
$3,174/mo
Zestimate® history
Owner options
List your home for rent
$3,174/mo
Rent Zestimate®
Find your next renter with Zillow Rental Manager. Plus, with online applications, you can quickly screen prospective tenants – for free.
$3,174/mo
Rent Zestimate®
Refinance and save
$3,798/mo
Est. payment
Refinancing to a lower rate could help reduce your monthly payments and save thousands over the life of the loan.
$3,798/mo
Est. payment
Explore your selling options
Work with a Zillow partner agent
Leverage their expertise and Zillow's premium Showcase listings to get your home seen by more buyers.
Get startedList with your own agent
Get your home in front of millions of buyers by listing it on Zillow.
Learn how to do itSell it yourself
Take full control of how buyers see your home on Zillow by listing For Sale by Owner (FSBO).
List your homeWhat's special
Quiet cul-de-sacFormal dining room
Zillow last checked:
Listing updated:
Listed by:
Tony Klemanski 302-388-7357,
BHHS Fox & Roach-Greenville
Bought with:
Justin Ashkenase, RS-0024662
Patterson-Schwartz-Hockessin
Source: Bright MLS,MLS#: DENC2095128
Facts & features
Interior
Bedrooms & bathrooms
- Bedrooms: 5
- Bathrooms: 3
- Full bathrooms: 2
- 1/2 bathrooms: 1
- Main level bathrooms: 1
- Main level bedrooms: 1
Rooms
- Room types: Living Room, Dining Room, Primary Bedroom, Bedroom 2, Bedroom 3, Bedroom 4, Kitchen, Family Room, Laundry, Other, Additional Bedroom
Primary bedroom
- Level: Upper
- Area: 247 Square Feet
- Dimensions: 13 X 19
Other
- Level: Main
- Area: 110 Square Feet
- Dimensions: 10 X 11
Bedroom 2
- Level: Upper
- Area: 140 Square Feet
- Dimensions: 10 X 14
Bedroom 3
- Level: Upper
- Area: 154 Square Feet
- Dimensions: 11 X 14
Bedroom 4
- Level: Upper
- Area: 154 Square Feet
- Dimensions: 11 X 14
Dining room
- Level: Main
- Area: 182 Square Feet
- Dimensions: 13 X 14
Family room
- Level: Main
- Area: 234 Square Feet
- Dimensions: 13 X 18
Kitchen
- Level: Main
- Area: 221 Square Feet
- Dimensions: 13 X 17
Laundry
- Level: Main
- Area: 48 Square Feet
- Dimensions: 6 X 8
Living room
- Level: Main
- Area: 252 Square Feet
- Dimensions: 14 X 18
Other
- Level: Upper
- Area: 48 Square Feet
- Dimensions: 6 X 8
Heating
- Heat Pump, Electric
Cooling
- Central Air, Electric
Appliances
- Included: Dishwasher, Disposal, Dryer, Exhaust Fan, Range Hood, Refrigerator, Cooktop, Washer, Water Heater, Electric Water Heater
- Laundry: Main Level, Laundry Room
Features
- Breakfast Area, Entry Level Bedroom, Family Room Off Kitchen, Floor Plan - Traditional, Formal/Separate Dining Room, Eat-in Kitchen, Kitchen Island, Pantry, Primary Bath(s), Recessed Lighting, Walk-In Closet(s)
- Flooring: Carpet, Wood, Vinyl, Ceramic Tile
- Doors: Six Panel, Sliding Glass, Storm Door(s)
- Windows: Double Hung, Double Pane Windows, Window Treatments
- Basement: Full,Walk-Out Access,Exterior Entry,Unfinished
- Number of fireplaces: 1
- Fireplace features: Brick
Interior area
- Total structure area: 2,550
- Total interior livable area: 2,550 sqft
- Finished area above ground: 2,550
- Finished area below ground: 0
Property
Parking
- Total spaces: 6
- Parking features: Garage Faces Front, Garage Door Opener, Attached, Driveway, On Street
- Attached garage spaces: 2
- Uncovered spaces: 4
Accessibility
- Accessibility features: None
Features
- Levels: Two
- Stories: 2
- Patio & porch: Deck
- Exterior features: Lighting
- Pool features: None
- Has view: Yes
- View description: Trees/Woods
Lot
- Size: 0.48 Acres
- Dimensions: 57.40 x 168.20
- Features: Backs to Trees, Level, No Thru Street, Front Yard, Rear Yard, SideYard(s), Suburban
Details
- Additional structures: Above Grade, Below Grade
- Parcel number: 08024.40135
- Zoning: NCPUD
- Special conditions: Standard
Construction
Type & style
- Home type: SingleFamily
- Architectural style: Colonial
- Property subtype: Single Family Residence
Materials
- Brick, Vinyl Siding, Aluminum Siding
- Foundation: Block
- Roof: Shingle
Condition
- New construction: No
- Year built: 1989
Utilities & green energy
- Sewer: Public Sewer
- Water: Public
Community & HOA
Community
- Subdivision: Limestone Hills
HOA
- Has HOA: Yes
- Services included: Common Area Maintenance
- HOA fee: $288 annually
Location
- Region: Wilmington
Financial & listing details
- Price per square foot: $229/sqft
- Tax assessed value: $424,300
- Annual tax amount: $3,847
- Date on market: 1/16/2026
- Listing agreement: Exclusive Right To Sell
- Listing terms: Cash,Conventional
- Inclusions: Refrigerator, Washer, Dryer, Window Treatments (all "as Is" Condition).
- Ownership: Fee Simple
Price history
| Date | Event | Price |
|---|---|---|
| 3/13/2026 | Sold | $585,000$229/sqft |
Source:  Bright MLS #DENC2095128 Report a problem Bright MLS #DENC2095128 Report a problem | ||
| 1/21/2026 | Pending sale | $585,000$229/sqft |
Source: Bright MLS #DENC2095128 Report a problem | ||
| 1/16/2026 | Listed for sale | $585,000$229/sqft |
Source: Bright MLS #DENC2095128 Report a problem | ||
Public tax history
| Year | Property taxes | Tax assessment |
|---|---|---|
| 2025 | -- | $597,300 +397.8% |
| 2024 | $3,833 +15.3% | $120,000 |
| 2023 | $3,325 -0.3% | $120,000 |
| 2022 | $3,335 -2.7% | $120,000 |
| 2021 | $3,429 -0.1% | $120,000 |
| 2020 | $3,431 +0.1% | $120,000 |
| 2019 | $3,427 +2.4% | $120,000 |
| 2017 | $3,346 +9.6% | $120,000 |
| 2016 | $3,052 | $120,000 |
| 2015 | $3,052 +8.1% | $120,000 |
| 2014 | $2,824 | $120,000 |
| 2013 | -- | $120,000 |
| 2012 | -- | $120,000 |
| 2011 | -- | $120,000 |
| 2010 | -- | $120,000 |
| 2009 | -- | $120,000 |
| 2008 | -- | $120,000 |
| 2007 | -- | $120,000 |
| 2006 | -- | $120,000 |
| 2005 | -- | $120,000 |
| 2004 | -- | $120,000 |
| 2003 | -- | $120,000 |
| 2002 | -- | $120,000 |
| 2001 | -- | $120,000 |
Find assessor info on the county website
Neighborhood: 19808
Nearby homes
- $695,3004 bd3 ba3.6k sqft102 Churchill Ln, Wilmington, DE 19808Off Market
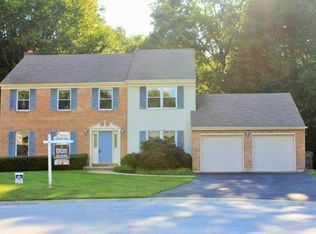
- $549,9003 bd2 ba2.3k sqft101 Churchill Ln, Wilmington, DE 19808Off Market
- $608,9004 bd2 ba2.5k sqft104 Churchill Ln, Wilmington, DE 19808Off Market
- $612,0004 bd2 ba2.5k sqft103 Churchill Ln, Wilmington, DE 19808Off Market
- $576,6004 bd2 ba2.5k sqft106 Churchill Ln, Wilmington, DE 19808Off Market
- $613,6004 bd2 ba3k sqft108 Churchill Ln, Wilmington, DE 19808Off Market
- $587,6004 bd2 ba2.3k sqft105 Churchill Ln, Wilmington, DE 19808Off Market
- $609,8004 bd2 ba2.5k sqft11 Keystone Ct, Wilmington, DE 19808Off Market
Nearby schools
GreatSchools rating
- 10/10Linden Hill Elementary SchoolGrades: K-5Distance: 1.3 mi
- 1/10Skyline Middle SchoolGrades: 6-8Distance: 2 mi
- 2/10McKean (Thomas) High SchoolGrades: 9-12Distance: 1.8 mi
Schools provided by the listing agent
- District: Red Clay Consolidated
Source: Bright MLS. This data may not be complete. We recommend contacting the local school district to confirm school assignments for this home.
Get a cash offer in 3 minutes
Find out how much your home could sell for in as little as 3 minutes with a no-obligation cash offer.
Estimated market value
$595,800
Get a cash offer in 3 minutes
Find out how much your home could sell for in as little as 3 minutes with a no-obligation cash offer.
Estimated market value
$595,800
- Delaware
- New Castle County
- Wilmington
- 19808
- 100 Churchill Ln
Nearby cities
Nearby neighborhoods
Nearby zip codes
Other Wilmington Topics
