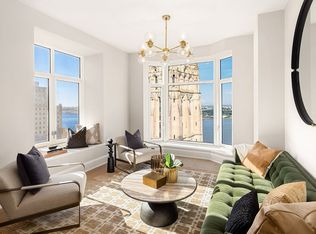
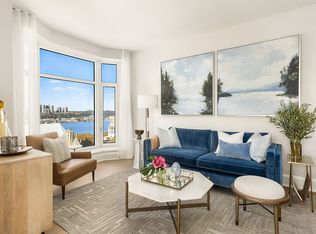
Residence 10F is 1,577 square-foot three-bedroom, three-bathroom home situated on Claremont Hall's tranquil northwest corner. Overlooking iconic Riverside Church, Sakura Park, Riverside Park, and Grant's Tomb, this home's open concept corner living and dining room incorporates four oversized windows. The primary bedroom features an ensuite bath with double vanity and glass-enclosed walk-in shower, and a large walk-in-closet. Two additional bedrooms and two full baths complete this gracious residence. Displaying a refined finish palette hand-selected by Robert A.M. Stern Architects, all residences at Claremont Hall include a custom-designed solid wood entrance door with polished chrome hardware, wide plank European white oak flooring, expansive, high-performance windows, and up to 10' ceilings. Select residences feature generous bay picture windows and Gothic-inspired arched windows. Kitchens at Claremont Hall feature custom Italian cabinetry in soothing Classic Bianco or Modern Grigio lacquer, topped by Calacatta Laza quartz countertops and backed by a ceramic tile backsplash and a paneled appliance package from Bosch, with a custom range hood with integrated spice shelf. Primary baths are finished with Arabescato Cervaiole marble in a basket weave pattern. Each primary bath includes a RAMSA-designed walnut vanity with Arabescato Cervaiole countertops, polished chrome fixtures by Kallista, an oversized, fully mirrored Robern medicine cabinet with beveled edge, and a water closet by Toto. Secondary baths are well appointed with marble mosaic tile flooring framed by Bianco Carrara border and ceramic tile surround, ceramic tile shower surround, custom vanities designed by RAMSA, Grigio Toscana marble countertops, and Kohler undermount sinks with polished chrome hardware from Purist by Kohler. Secondary baths also include oversized mirrored medicine cabinets with polished chrome frames by Robern, Kohler soaking tubs or showers with polished chrome Purist rain showerheads and hand-held sprayers by Kohler, and water closets by Toto. Powder rooms offer five-inch-wide European white oak flooring with Gothic-inspired wainscoting, custom Italian vanities designed by RAMSA with Nero Marquina marble countertops, RAMSA-designed Central Park West Collection fixtures by Kallista, custom oversized mirrors by Robern, polished chrome sconces, and water closet fixtures by Toto. Select homes feature private outdoor loggias or terraces. Each residence conveniently features a washer and dryer by Bosch. Claremont Hall's robust amenities span over three floors and include spaces for socializing, working, and relaxing. The experience is centered on the Refectory Pool, a grand historic dining hall transformed into a swimming and events space, featuring a 48' salt-water swimming pool. Claremont Hall is complete with a grand, double-height lobby, a Reading Room with Great Books Collection, a Gymnasium with Flex Space, the Little Castle playroom, media room, and a Residents' Lounge and Terrace overlooking tranquil Sakura Park. The building also features a concierge, handyman, porters, and a live-in resident manager, as well as a bicycle room, and the opportunity to purchase on-site parking and private storage. The complete offering terms are in an offering plan available from Sponsor. File No. CD-20-0302. Sponsor: Broadway Community Owner LLC, c/o Lendlease, 200 Park Avenue, 9th Floor, New York, NY 10166. Equal Housing Opportunity.
This property is not currently displayed as for sale or rent on Zillow. This may be different from what's on other websites or public sources.