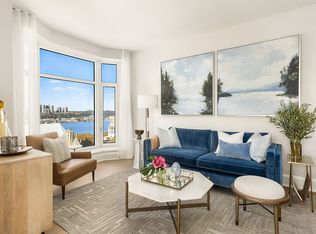
Welcome to Residence 16G — an exceptional 1,036-square-foot one-bedroom home with stunning western views of the Hudson River, Riverside Park, and Riverside Church. This sun-filled corner residence offers two full baths and a flexible study, combining space, comfort, and versatility in a beautifully designed home.
Living Room
The bright corner living and dining area enjoys sunny southern exposure, creating a warm, inviting space ideal for both relaxing and entertaining.
Kitchen
The expansive L-shaped kitchen is thoughtfully designed with custom Italian cabinetry, Calacatta Laza quartz countertops, paneled Bosch appliances, a breakfast bar, and a wine refrigerator—perfect for everyday living and hosting.
Primary Bedroom
The peaceful primary bedroom features Hudson River views, a walk-in closet, and a luxurious ensuite bath, offering a serene retreat.
Primary Bathroom
Finished in elegant Arabescato Cervaiole marble, the primary bath includes mosaic tile flooring, a custom Italian walnut vanity, and polished chrome fixtures for a refined, spa-like feel.
Secondary Spaces (Study & Bathroom)
A versatile study provides the perfect space for a home office or guest area. The secondary bathroom features a glass-enclosed walk-in shower and beautifully appointed finishes.
Residence Features
Designed by Robert A.M. Stern Architects, the home includes wide-plank European white oak floors, high ceilings up to 10 feet, oversized windows, and a custom solid wood entry door.
Building Amenities
Claremont Hall offers three floors of premium amenities, including the dramatic Refectory Pool with a 48-foot saltwater pool, a grand lobby, reading room, fitness center, playroom, media room, and a landscaped terrace overlooking Sakura Park. Full-service staff and additional conveniences like parking, storage, and bike room complete the offering.
Sold for $1,635,000
Zillow last checked:
Listing updated:
Bought with:
Non Member-MLS
Buyer Representation Office
Source: OneKey® MLS as distributed by MLS GRID,MLS#: 972913
Price history
| Date | Event | Price |
|---|---|---|
| 7/1/2026 | Sold | $1,635,000-0.9%$1,578/sqft |
Source:  OneKey® MLS as distributed by MLS GRID #972913 Report a problem OneKey® MLS as distributed by MLS GRID #972913 Report a problem | ||
| 5/18/2026 | Contingent | $1,650,000$1,593/sqft |
Source: StreetEasy #S1816413 Report a problem | ||
| 5/18/2026 | Pending sale | $1,650,000$1,593/sqft |
Source: OneKey® MLS as distributed by MLS GRID #972913 Report a problem | ||
| 3/18/2026 | Listed for sale | $1,650,000+7.5%$1,593/sqft |
Source: OneKey® MLS as distributed by MLS GRID #972913 Report a problem | ||
| 1/31/2024 | Sold | $1,535,000-10.8%$1,482/sqft |
Source: StreetEasy #S1697610 Report a problem | ||
| 1/31/2024 | Pending sale | $1,720,000$1,660/sqft |
Source: StreetEasy Report a problem | ||
| 6/27/2023 | Listing removed | -- |
Source: StreetEasy Report a problem | ||
| 6/16/2023 | Listed for sale | $1,720,000$1,660/sqft |
Source: StreetEasy Report a problem | ||
| 10/17/2022 | Listing removed | -- |
Source: StreetEasy Report a problem | ||
| 6/28/2022 | Listed for sale | $1,720,000$1,660/sqft |
Source: StreetEasy Report a problem | ||
Nearby homes
- $328,954-- bd-- ba1k sqft100 Claremont Ave APT 10G, New York, NY 10027Off Market
- $1,415,0001 bd1 ba807 sqft100 Claremont Ave APT 27C, New York, NY 10027Sold
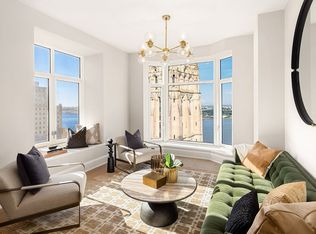
- $1,674,000-- bd-- ba1.3k sqft100 Claremont Ave APT 14B, New York, NY 10027Off Market
- $1,343,0001 bd1 ba810 sqft100 Claremont Ave APT 14C, New York, NY 10027Sold