Situated in a prime location with panoramic views of Sakura Park, Riverside Park, and Grant's Tomb, Claremont Hall epitomizes luxury living. Residence 12D is a one bedroom, one bathroom home that boasts eastern views and receives plentiful light and air. Features include an open concept living room/dining room, windowed bath with walk in shower and a wall of windows in the bedroom.
The interior is a masterpiece by Robert A.M. Stern Architects, featuring European white oak flooring and expansive windows that flood the space with natural light. The open concept living and dining area seamlessly connect to a stylish kitchen.
Every detail reflects meticulous attention, from the custom-designed solid wood entrance door to the up-to-10" ceilings. Kitchens boast custom Italian cabinetry, Calacatta Laza quartz countertops, and a Bosch appliance package. Bathrooms are adorned with high-quality materials, such as Arabescato Cervaiole marble, marble mosaic tile flooring, and custom-designed elements. The fixtures, including those from Kallista, Toto, and Kohler, add a touch of opulence to the bathrooms.
Claremont Hall extends its grandeur to amenities spread across three floors. The historic Refectory Pool, a transformed dining hall, boasts a 48" salt-water swimming pool, creating a unique space for both leisure and events. Additional communal spaces include a grand double-height lobby, Reading Room, Gymnasium with Flex Space, Little Castle playroom, media room, and a Residents" Lounge and Terrace overlooking Sakura Park. Services are paramount, with a concierge, handyman, porters, and a live-in resident manager ensuring a seamless living experience. Residents also have the convenience of a bicycle room.
Sold
$999,000
100 Claremont Ave APT 12D, New York, NY 10027
1beds
706sqft
Condominium
Built in 2023
-- sqft lot
$996,100 Zestimate®
$1,415/sqft
$6,198 Estimated rent
Home value
$996,100
$896,000 - $1.11M
$6,198/mo
Zestimate® history
Owner options
List your home for rent
$6,198/mo
Rent Zestimate®
Find your next renter with Zillow Rental Manager. Plus, with online applications, you can quickly screen prospective tenants – for free.
$6,198/mo
Rent Zestimate®
Refinance and save
$7,116/mo
Est. payment
Refinancing to a lower rate could help reduce your monthly payments and save thousands over the life of the loan.
$7,116/mo
Est. payment
Explore your selling options
Work with a Zillow partner agent
Leverage their expertise and Zillow's premium Showcase listings to get your home seen by more buyers.
Get startedList with your own agent
Get your home in front of millions of buyers by listing it on Zillow.
Learn how to do itSell it yourself
Take full control of how buyers see your home on Zillow by listing For Sale by Owner (FSBO).
List your homeWhat's special
Expansive windowsEuropean white oak flooringPlentiful light and airBosch appliance packageCustom-designed elementsCustom italian cabinetryArabescato cervaiole marble
Zillow last checked:
Listing updated:
Listed by:
Jessica Pacheco,
Corcoran,
Marko Arsic
Source: StreetEasy,MLS#: S1777001
Facts & features
Interior
Bedrooms & bathrooms
- Bedrooms: 1
- Bathrooms: 1
- Full bathrooms: 1
Rooms
- Room types: Bike Room, Childrens Playroom
Cooling
- Central Air
Appliances
- Included: Dishwasher, Washer/Dryer
Features
- Flooring: Hardwood
Interior area
- Total structure area: 706
- Total interior livable area: 706 sqft
Property
Features
- Patio & porch: Patio
- Pool features: Swimming Pool
Details
- Parcel number: 019921048
- Special conditions: Resale
Construction
Type & style
- Home type: Condo
- Property subtype: Condominium
Condition
- Year built: 2023
Community & HOA
Community
- Subdivision: Morningside Heights
HOA
- Has HOA: Yes
- Amenities included: Fitness Center, Concierge
- Services included: Maintenance
- HOA fee: $966 monthly
Location
- Region: New York
Financial & listing details
- Price per square foot: $1,415/sqft
- Tax assessed value: $224,188
- Annual tax amount: $12,612
- Date on market: 6/18/2025
Price history
| Date | Event | Price |
|---|---|---|
| 12/29/2025 | Sold | $999,000$1,415/sqft |
Source: Public Record Report a problem | ||
| 10/16/2025 | Contingent | $999,000$1,415/sqft |
Source: StreetEasy #S1777001 Report a problem | ||
| 9/30/2025 | Listing removed | $5,500$8/sqft |
Source: Zillow Rentals Report a problem | ||
| 9/30/2025 | Price change | $999,000-11.2%$1,415/sqft |
Source: StreetEasy #S1777001 Report a problem | ||
| 9/12/2025 | Listed for rent | $5,500$8/sqft |
Source: Zillow Rentals Report a problem | ||
| 7/18/2025 | Price change | $1,125,000-13.1%$1,593/sqft |
Source: StreetEasy #S1777001 Report a problem | ||
| 6/18/2025 | Listed for sale | $1,295,000+9.7%$1,834/sqft |
Source: StreetEasy #S1777001 Report a problem | ||
| 12/29/2023 | Sold | $1,180,676+0.9%$1,672/sqft |
Source: StreetEasy #S1673491 Report a problem | ||
| 11/7/2023 | Pending sale | $1,170,000$1,657/sqft |
Source: StreetEasy Report a problem | ||
| 11/7/2023 | Listing removed | -- |
Source: StreetEasy Report a problem | ||
| 10/17/2023 | Pending sale | $1,170,000$1,657/sqft |
Source: StreetEasy Report a problem | ||
| 10/17/2023 | Listing removed | -- |
Source: StreetEasy Report a problem | ||
| 7/26/2023 | Pending sale | $1,170,000$1,657/sqft |
Source: StreetEasy Report a problem | ||
Public tax history
| Year | Property taxes | Tax assessment |
|---|---|---|
| 2025 | $14,683 -8.7% | $100,885 -21.5% |
| 2024 | $16,075 | $128,584 |
Find assessor info on the county website
Neighborhood: Morningside Heights
Nearby homes
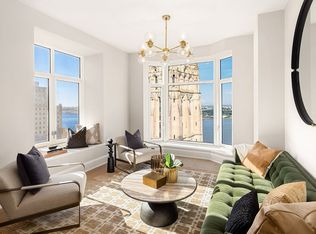
- $1,645,0001 bd2 ba1k sqft100 Claremont Ave APT 10G, New York, NY 10027For Sale
- $1,415,0001 bd1 ba807 sqft100 Claremont Ave APT 27C, New York, NY 10027Sold
- $1,617,400-- bd-- ba1.3k sqft100 Claremont Ave APT 14B, New York, NY 10027Off Market
- $1,343,0001 bd1 ba810 sqft100 Claremont Ave APT 14C, New York, NY 10027Sold
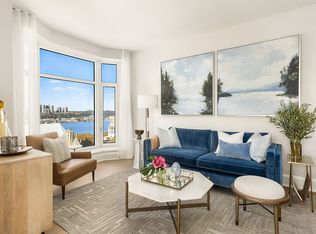
- $2,380,0002 bd2 ba1.3k sqft100 Claremont Ave APT 28B, New York, NY 10027Sold
- $1,345,0001 bd1 ba810 sqft100 Claremont Ave APT 22C, New York, NY 10027Sold
- $4,800,0003 bd3 ba1.7k sqft100 Claremont Ave APT 24F, New York, NY 10027For Sale
- $1,420,0001 bd1 ba807 sqft100 Claremont Ave APT 28C, New York, NY 10027Sold
- $1,654,0001 bd2 ba1k sqft100 Claremont Ave APT 14G, New York, NY 10027Sold
Nearby schools
GreatSchools rating
- 6/10Ps 180 Hugo NewmanGrades: PK-8Distance: 0.4 mi
- 2/10Frederick Douglass Academy II Secondary SchoolGrades: 6-12Distance: 0.7 mi
- New York
- New York County
- New York
- 10027
- Manhattan
- Morningside Heights
- 100 Claremont Ave Apartment 12D
Nearby cities
Nearby neighborhoods
Nearby zip codes
Other New York Topics
