Custom-built home with exceptional features! Open-concept first floor includes an office/bedroom, hobby room, full bath, and half bath. Enjoy the wrap-around porch, customized ceilings, and large garage with an attached workshop. Home offers two primary suites — one on the main level and one upstairs with a private sitting room perfect for bird watching. Four bedrooms total, all with walk-in closets, plus three full baths and one half bath. The chef's kitchen features double dishwashers and a large island. Additional highlights include a 1,000+ sq. ft. storage area for potential expansion, a third-floor playroom, and easy access to Chapel Hill and Durham. Neighborhood lake access available with voluntary HOA membership.
Sold for $850,199
$850,199
100 Clark Lake Rd, Durham, NC 27707
4beds
4,416sqft
Single Family Residence
Built in 2005
0.31 Acres Lot
$849,100 Zestimate®
$193/sqft
$4,183 Estimated rent
Home value
$849,100
$798,000 - $909,000
$4,183/mo
Zestimate® history
Owner options
List your home for rent
$4,183/mo
Rent Zestimate®
Find your next renter with Zillow Rental Manager. Plus, with online applications, you can quickly screen prospective tenants – for free.
$4,183/mo
Rent Zestimate®
Refinance and save
$5,314/mo
Est. payment
Refinancing to a lower rate could help reduce your monthly payments and save thousands over the life of the loan.
$5,314/mo
Est. payment
Explore your selling options
Work with a Zillow partner agent
Leverage their expertise and Zillow's premium Showcase listings to get your home seen by more buyers.
Get startedList with your own agent
Get your home in front of millions of buyers by listing it on Zillow.
Learn how to do itSell it yourself
Take full control of how buyers see your home on Zillow by listing For Sale by Owner (FSBO).
List your homeWhat's special
Wrap-around porchPrivate sitting roomCustomized ceilingsThird-floor playroomTwo primary suitesLarge islandDouble dishwashers
Zillow last checked:
Listing updated:
Listed by:
Peter Greijn peter@referralrealtygrp.com,
Referral Realty US LLC,
Haley Ruth Bobbitt 919-417-2682,
Referral Realty US LLC
Bought with:
Emily Godrich, 249181
Berkshire Hathaway HomeService
Source: Doorify MLS,MLS#: 10132167
Facts & features
Interior
Bedrooms & bathrooms
- Bedrooms: 4
- Bathrooms: 4
- Full bathrooms: 3
- 1/2 bathrooms: 1
- Main level bedrooms: 2
Primary bedroom
- Level: Second
- Area: 260.1 Square Feet
- Dimensions: 17 x 15.3
Bedroom 2
- Level: Main
- Area: 234 Square Feet
- Dimensions: 19.5 x 12
Bedroom 3
- Level: Second
- Area: 324 Square Feet
- Dimensions: 16.2 x 20
Bedroom 4
- Level: Main
- Area: 213.75 Square Feet
- Dimensions: 17.1 x 12.5
Primary bathroom
- Level: Second
- Area: 227.31 Square Feet
- Dimensions: 16.11 x 14.11
Bathroom 2
- Level: Main
- Area: 161.84 Square Feet
- Dimensions: 13.6 x 11.9
Bathroom 3
- Level: Second
- Area: 99.12 Square Feet
- Dimensions: 11.8 x 8.4
Bonus room
- Level: Third
- Area: 545.11 Square Feet
- Dimensions: 36.1 x 15.1
Dining room
- Level: Main
- Area: 209.89 Square Feet
- Dimensions: 15.1 x 13.9
Kitchen
- Level: Main
- Area: 315.36 Square Feet
- Dimensions: 21.9 x 14.4
Laundry
- Level: First
- Area: 85.55 Square Feet
- Dimensions: 11.11 x 7.7
Living room
- Level: Main
- Area: 677.04 Square Feet
- Dimensions: 27.3 x 24.8
Office
- Description: Hobby room/ Office
- Level: Main
- Area: 92.45 Square Feet
- Dimensions: 11.4 x 8.11
Other
- Description: PANTRY
- Level: Main
- Area: 52.47 Square Feet
- Dimensions: 9.9 x 5.3
Heating
- Central
Cooling
- Central Air, Ceiling Fan(s)
Appliances
- Included: Cooktop, Dishwasher, Electric Oven
- Laundry: Laundry Chute, Laundry Room, Main Level
Features
- Bookcases, Ceiling Fan(s), Central Vacuum, Kitchen Island, Pantry, Walk-In Closet(s), Second Primary Bedroom, Separate Shower, Walk-In Shower
- Flooring: Carpet, Ceramic Tile, Hardwood
- Number of fireplaces: 1
Interior area
- Total structure area: 4,416
- Total interior livable area: 4,416 sqft
- Finished area above ground: 4,416
- Finished area below ground: 0
Property
Parking
- Total spaces: 2
- Parking features: Attached
- Garage spaces: 2
Features
- Levels: Three Or More
- Stories: 3
- Patio & porch: Deck, Front Porch, Patio, Side Porch
- Exterior features: Balcony, Rain Gutters
Lot
- Size: 0.31 Acres
- Dimensions: 100 x 135
Details
- Parcel number: 140258
Construction
Type & style
- Home type: SingleFamily
- Architectural style: Contemporary
- Property subtype: Single Family Residence
Materials
- Fiber Cement
- Foundation: Crawlspace
- Roof: Architectural Shingle
Condition
- New construction: No
- Year built: 2005
Utilities & green energy
- Sewer: Public Sewer
- Water: Public
Community & HOA
Community
- Features: Lake
- Subdivision: Stratford Glen
HOA
- Has HOA: Yes
- Amenities included: Other
- Services included: None
- HOA fee: $30 monthly
- HOA name: Clark Lake Estate LLC
- HOA phone: 919-491-5105
Location
- Region: Durham
Financial & listing details
- Price per square foot: $193/sqft
- Tax assessed value: $957,341
- Annual tax amount: $10,230
- Date on market: 11/8/2025
- Listing agreement: Exclusive Right To Sell
- Listing terms: Cash,Conventional
- Road surface type: Gravel
Price history
| Date | Event | Price |
|---|---|---|
| 1/29/2026 | Sold | $850,199+0%$193/sqft |
Source:  Doorify MLS #10132167 Report a problem Doorify MLS #10132167 Report a problem | ||
| 1/6/2026 | Pending sale | $849,900$192/sqft |
Source: Doorify MLS #10132167 Report a problem | ||
| 12/10/2025 | Price change | $849,900-5.6%$192/sqft |
Source: Doorify MLS #10132167 Report a problem | ||
| 11/8/2025 | Listed for sale | $899,900$204/sqft |
Source: Doorify MLS #10132167 Report a problem | ||
Public tax history
Tax history is unavailable.
Neighborhood: 27707
Nearby homes
- $850,5003 bd3 ba5.2k sqft102 Clark Lake Rd, Durham, NC 27707Sold
- $519,8003 bd3 ba2.2k sqft104 Clark Lake Rd, Durham, NC 27707Off Market
- $452,8003 bd2 ba1.6k sqft114 Rother Ln, Durham, NC 27707Off Market
- $535,0003 bd2 ba1.8k sqft109 Rother Ln, Durham, NC 27707Sold
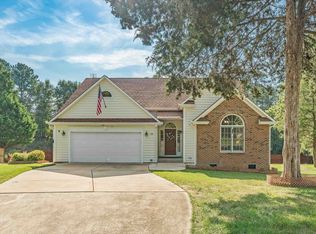
- $552,2004 bd3 ba2.3k sqft108 Clark Lake Rd, Durham, NC 27707Off Market
- $617,0003 bd2 ba2.1k sqft112 Rother Ln, Durham, NC 27707Off Market
- $377,6003 bd2 ba1.3k sqft4118 Olde Coach Rd, Durham, NC 27707Off Market
- $46,400-- bd-- ba-- sqft4151 Pope Rd, Durham, NC 27707Off Market
Nearby schools
GreatSchools rating
- 3/10Creekside ElementaryGrades: PK-5Distance: 0.8 mi
- 8/10Sherwood Githens MiddleGrades: 6-8Distance: 3.4 mi
- 4/10Charles E Jordan Sr High SchoolGrades: 9-12Distance: 2.3 mi
Schools provided by the listing agent
- Elementary: Durham - Creekside Elementary
- Middle: Durham - Sherwood Githens Middle
- High: Durham - Charles E Jordan Sr High School
Source: Doorify MLS. This data may not be complete. We recommend contacting the local school district to confirm school assignments for this home.
Get a cash offer in 3 minutes
Find out how much your home could sell for in as little as 3 minutes with a no-obligation cash offer.
Estimated market value
$849,100
Get a cash offer in 3 minutes
Find out how much your home could sell for in as little as 3 minutes with a no-obligation cash offer.
Estimated market value
$849,100
- North Carolina
- Durham County
- Durham
- 27707
- 100 Clark Lake Rd
