Skip main navigation
Sold for $850,000
  • $850,000

    100 Clarks Way, Hummelstown, PA 17036

    5beds
    5,406sqft
    Single Family Residence
    Built in 2008
    0.46 Acres Lot
    $974,000 Zestimate®
    $157/sqft
    $4,635 Estimated rent

    Home value

    $974,000

    $925,000 - $1.04M

    $4,635/mo

    Zestimate® history
    Loading
    Loading...

    Owner options

    List your home for rent

    $4,635/mo

    Rent Zestimate®

    Find your next renter with Zillow Rental Manager. Plus, with online applications, you can quickly screen prospective tenants – for free.

    Learn more

    $4,635/mo

    Rent Zestimate®

    Refinance and save

    $5,726/mo

    Est. payment

    Refinancing to a lower rate could help reduce your monthly payments and save thousands over the life of the loan.

    See today's rates

    $5,726/mo

    Est. payment

    Explore your selling options

    Work with a Zillow partner agent

    Leverage their expertise and Zillow's premium Showcase listings to get your home seen by more buyers.

    Get started

    List with your own agent

    Get your home in front of millions of buyers by listing it on Zillow.

    Learn how to do it

    Sell it yourself

    Take full control of how buyers see your home on Zillow by listing For Sale by Owner (FSBO).

    List your home

    What's special

    Gas fireplaceCozy gas fireplacePrimary suiteAmple natural lightBeautiful corner lotCard clubsGuest bedroom
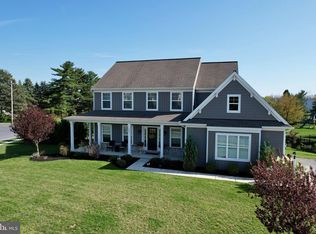
    Prepare to be amazed by this exceptional home that has it all, including a stunning lower level with potential in-law suite with a sixth bedroom, a home theater, and a wine grotto. With four gas fireplaces throughout, this residence exudes warmth and elegance. As you step inside, you'll be captivated by the gorgeous hardwood floors, exquisite wainscoting, and beautiful molding that grace every bullnose corner. The inviting sitting room offers a cozy space to unwind with a book or engage in delightful conversations with friends. The expansive dining room boasts wainscoting, a lighted tray ceiling, ample natural light, and exquisite hardwood floors. Culinary enthusiasts will rejoice in the custom kitchen, a true chef's dream. Featuring custom cabinets, stunning granite counters, a tasteful tile backsplash, and more of those remarkable hardwood floors, this kitchen is simply breathtaking. The stainless steel appliances include a gas cooktop, double oven, and a Thermador refrigerator. The breakfast bar and open floor plan make entertaining a breeze, ensuring that every gathering is a memorable one. Prepare to be awe-inspired by the two-story family room, flooded with natural light and anchored by a cozy gas fireplace. This space is perfect for hosting large gatherings and creating cherished memories. If you enjoy hosting wine tastings, movie nights, or card clubs, brace yourself for the extraordinary basement. It's designed to impress, ensuring that your guests will have an unforgettable experience. Retreating to the magnificent primary bedroom is a true delight. Featuring its own gas fireplace, a stunning primary bath with jacuzzi soaking tub as well as a separate standing shower. Also found in the Primary suite is a spacious custom walk-in closet with a dressing area. This sanctuary offers the ultimate in relaxation and luxury. Three additional bedrooms on the second floor provide ample living space, while the convenient second-floor laundry room adds a touch of practicality. Additionally, a first floor guest bedroom, with the added benefit of being connected to a full bath. Situated on a beautiful corner lot, this home offers abundant outdoor living space, including a delightful screened-in porch and a charming patio. Prepare to be enchanted by the meticulously designed landscaping and the opportunity to create cherished memories in this extraordinary home. Don't miss out on this amazing opportunity! This home is offers a level of luxury and elegance that is truly unparalleled. Contact us today to schedule a viewing and be prepared to be wowed!

    Zillow last checked:

    Listing updated:

    Listed by:

    TOREN DRAGAS 717-421-0750,

    Dream Home Realty

    Bought with:

    BROOKS R. WATTS, AB069037

    RE/MAX 1st Advantage

    Source: Bright MLS,MLS#: PADA2024956MLS Logo

    Facts & features

    Interior

    Bedrooms & bathrooms
    • Bedrooms: 5
    • Bathrooms: 6
    • Full bathrooms: 4
    • 1/2 bathrooms: 2
    • Main level bathrooms: 2
    • Main level bedrooms: 1
    Basement
    • Area: 1500
    Heating
    • Forced Air, Natural Gas
    Cooling
    • Central Air, Electric
    Appliances
    • Included: Microwave, Built-In Range, Disposal, Dryer, Intercom, Double Oven, Refrigerator, Stainless Steel Appliance(s), Cooktop, Washer, Water Heater, Electric Water Heater
    • Laundry: Upper Level, Has Laundry, Laundry Room, Mud Room
    Features
    • 2nd Kitchen, Breakfast Area, Bar, Built-in Features, Ceiling Fan(s), Chair Railings, Crown Molding, Dining Area, Entry Level Bedroom, Family Room Off Kitchen, Open Floorplan, Formal/Separate Dining Room, Eat-in Kitchen, Kitchen - Gourmet, Kitchen Island, Pantry, Recessed Lighting, Bathroom - Stall Shower, Store/Office, Bathroom - Tub Shower, Wainscotting, Walk-In Closet(s), Wine Storage, Upgraded Countertops, Primary Bath(s), Dry Wall
    • Flooring: Hardwood, Carpet, Wood
    • Windows: Energy Efficient, Window Treatments
    • Basement: Heated,Interior Entry,Partially Finished,Sump Pump,Windows
    • Number of fireplaces: 4
    • Fireplace features: Gas/Propane
    Interior area
    • Total structure area: 5,406
    • Total interior livable area: 5,406 sqft
    • Finished area above ground: 3,906
    • Finished area below ground: 1,500

    Property

    Parking
    • Total spaces: 13
    • Parking features: Storage, Covered, Garage Faces Side, Garage Door Opener, Inside Entrance, Driveway, Attached, Off Street, On Street
    • Attached garage spaces: 3
    • Uncovered spaces: 10
    • Details: Garage Sqft: 700
    Accessibility
    • Accessibility features: None
    Features
    • Levels: Two
    • Stories: 2
    • Patio & porch: Patio, Enclosed, Porch, Screened, Screened Porch
    • Exterior features: Lighting
    • Pool features: None
    • Fencing: Aluminum
    Lot
    • Size: 0.46 Acres
    • Features: Corner Lot, Front Yard, Landscaped, Level, Rear Yard, SideYard(s)
    Details
    • Additional structures: Above Grade, Below Grade
    • Parcel number: 560063130000000
    • Zoning: RESIDENTIAL
    • Special conditions: Standard
    • Other equipment: Intercom

    Construction

    Type & style
    • Home type: SingleFamily
    • Architectural style: Traditional
    • Property subtype: Single Family Residence
    Materials
    • Frame
    • Foundation: Concrete Perimeter, Slab
    • Roof: Fiberglass,Asphalt
    Condition
    • Excellent
    • New construction: No
    • Year built: 2008
    Details
    • Builder name: Landmark Homes

    Utilities & green energy

    • Electric: 200+ Amp Service
    • Sewer: Public Sewer, Grinder Pump
    • Water: Public
    • Utilities for property: Underground Utilities

    Community & neighborhood

    Security
    • Security features: Exterior Cameras, Monitored, Security System, Main Entrance Lock, Motion Detectors
    Location
    • Region: Hummelstown
    • Subdivision: Grandview Estates
    • Municipality: SOUTH HANOVER TWP

    HOA & financial

    HOA
    • Has HOA: Yes
    • HOA fee: $275 annually
    • Association name: GRANDVIEW ESTATES, SH, HOA, INC.

    Other

    Other facts
    • Listing agreement: Exclusive Agency
    • Listing terms: Cash,Conventional,FHA,VA Loan
    • Ownership: Fee Simple
    • Road surface type: Paved

    Price history

    DateEventPrice
    8/31/2023Sold$850,000-4.5%$157/sqft
    Source: Bright MLS #PADA2024956 Report a problem
    8/7/2023Pending sale$890,500$165/sqft
    Source: Bright MLS #PADA2024956 Report a problem
    7/20/2023Listed for sale$890,500+14.9%$165/sqft
    Source: Bright MLS #PADA2024956 Report a problem
    8/13/2021Sold$775,000-3.1%$143/sqft
    Source: Bright MLS #PADA2001186 Report a problem
    7/23/2021Pending sale$800,000$148/sqft
    Source: Bright MLS #PADA2001186 Report a problem
    7/16/2021Listed for sale$800,000+25.5%$148/sqft
    Source: Bright MLS #PADA2001186 Report a problem
    8/30/2019Sold$637,500-8.3%$118/sqft
    Source: Public Record Report a problem
    6/24/2019Price change$695,000-1.4%$129/sqft
    Source: Keller Williams of Central PA #PADA107544 Report a problem
    6/3/2019Price change$705,000-2.1%$130/sqft
    Source: Keller Williams of Central PA #PADA107544 Report a problem
    3/21/2019Listed for sale$720,000-10.9%$133/sqft
    Source: Keller Williams of Central PA #PADA107544 Report a problem
    12/15/2008Sold$808,000$149/sqft
    Source: Public Record Report a problem

    Public tax history

    YearProperty taxesTax assessment
    2025$13,192 +14.1%$433,700
    2023$11,561 $433,700
    2022$11,561 +2.1%$433,700
    2021$11,323 +123.9%$433,700 -28%
    2020$5,056 -0.2%$602,200
    2019$5,068 $602,200
    2018$5,068 $602,200
    2017-- $602,200
    2016-- $602,200
    2015-- $602,200
    2014-- $602,200
    2013-- $602,200
    2012-- $602,200
    2011-- $602,200
    2010-- $602,200
    2008-- $602,200

    Find assessor info on the county website

    Neighborhood: 17036

    Nearby schools

    GreatSchools rating
    Schools provided by the listing agent
    • Elementary: South Hanover
    • Middle: Lower Dauphin
    • High: Lower Dauphin
    • District: Lower Dauphin

    Source: Bright MLS. This data may not be complete. We recommend contacting the local school district to confirm school assignments for this home.

    Get pre-qualified for a loan
    At Zillow Home Loans, we can pre-qualify you in as little as 5 minutes with no impact to your credit score.

    An equal housing lender. NMLS #10287.

    Sell for more on Zillow
    Get a Zillow Showcase℠ listing at no additional cost and you could sell for .
    $974,000
    2% more
    +$19,480
    With Zillow Showcase(estimated)
    $993,480