House for Sale by Owner in the friendly and historic town of Kilmarnock, VA. It is close to Main Street in a walkable and friendly neighborhood. Charming Cape style home, circa 1936, +- 1300 sq ft, with 2 bedrooms, 1.5 bath (one with stacked laundry unit), plus an outdoor shower a few steps from the back door. Large kitchen, with 30” SS gas-stove and like-new disposal and fridge. Large separate dining room, larger living/family room with fireplace and many large windows and lots of light. You’ll find two large bedrooms with generous closet space upstairs, and a full bathroom.
Enclosed side-porch, with side-entry and small office area, Enclosed mudroom entry at the rear, with second refrigerator. Plumbing consists of some galvanized piping, with newer PVC plumbing and main drain lines; and whole-house filters (2) for sediment and taste (charcoal). New main drain to help winterize for absentee owners. Added water source out-back for car/equipment washing.
Main Drain is to town sewer system. Water supply is also from the town. New roof, new A/C, new heating system, new paint inside-- all since 2021. New kitchen cabinets, pantry, and floor.
Partial basement, full (unfinished) attic. Spacious yard (approx. 1/3 ac) on corner lot. Some furnishings (living and dining room) convey, if desired, and kitchen and laundry appliances are included.
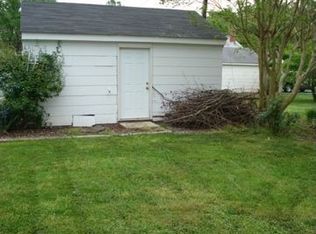
Two outbuildings – one (enlarged) original wood structure/garage and one new metal building constructed on site, for a total of +-1000 sq. ft. of secure, enclosed storage space. Some furnishings (living and dining room) convey, if desired, and kitchen and laundry appliances are included in sale.
Now is your chance to buy in this most desirable neighborhood just steps away from historic and charming downtown Kilmarnock!
Asking $235,000. *Shown by appointment only*.
Sold for $200,000
$200,000
100 Claybrook Ave, Kilmarnock, VA 22482
2beds
1,876sqft
Detached
Built in 1936
0.33 Acres Lot
$226,000 Zestimate®
$107/sqft
$2,141 Estimated rent
Home value
$226,000
$206,000 - $249,000
$2,141/mo
Zestimate® history
Owner options
List your home for rent
$2,141/mo
Rent Zestimate®
Find your next renter with Zillow Rental Manager. Plus, with online applications, you can quickly screen prospective tenants – for free.
$2,141/mo
Rent Zestimate®
Refinance and save
$1,257/mo
Est. payment
Refinancing to a lower rate could help reduce your monthly payments and save thousands over the life of the loan.
$1,257/mo
Est. payment
Explore your selling options
Work with a Zillow partner agent
Leverage their expertise and Zillow's premium Showcase listings to get your home seen by more buyers.
Get startedList with your own agent
Get your home in front of millions of buyers by listing it on Zillow.
Learn how to do itSell it yourself
Take full control of how buyers see your home on Zillow by listing For Sale by Owner (FSBO).
List your homeWhat's special
New heating systemLarge kitchenLarge separate dining roomNew paint insideNew roofLike-new disposal and fridgePartial basement
Facts & features
Interior
Bedrooms & bathrooms
- Bedrooms: 2
- Bathrooms: 2
- Full bathrooms: 2
Heating
- Forced air, Propane / Butane
Cooling
- Central
Appliances
- Included: Dishwasher, Dryer, Garbage disposal, Range / Oven, Refrigerator, Washer
- Laundry: Dryer
Features
- Eat-in Kitchen
- Flooring: Carpet, Hardwood, Linoleum / Vinyl
- Basement: Partially finished
- Attic: Access Panel
- Has fireplace: Yes
- Fireplace features: Wood Burning
Interior area
- Structure area source: Per Tax
- Total interior livable area: 1,876 sqft
Property
Parking
- Total spaces: 4
- Parking features: Off-street, Garage
- Details: Off Street
Features
- Exterior features: Metal
- Has view: Yes
- View description: City
Lot
- Size: 0.33 Acres
- Features: Corner Lot, Cleared
- Residential vegetation: Cleared
Details
- Parcel number: 23A1152
Construction
Type & style
- Home type: SingleFamily
- Architectural style: 2-Story
- Property subtype: Detached
Materials
- Foundation: Other
- Roof: Asphalt
Condition
- Year built: 1936
Utilities & green energy
- Sewer: Public Sewer
Community & HOA
Location
- Region: Kilmarnock
Financial & listing details
- Price per square foot: $107/sqft
- Tax assessed value: $176,600
- Annual tax amount: $971
Price history
| Date | Event | Price |
|---|---|---|
| 6/18/2026 | Sold | $200,000-9.1%$107/sqft |
Source: Public Record Report a problem | ||
| 4/23/2026 | Price change | $220,000-2.2%$117/sqft |
Source: Owner Report a problem | ||
| 2/6/2026 | Price change | $225,000-4.3%$120/sqft |
Source: Owner Report a problem | ||
| 1/18/2026 | Price change | $235,000-1.1%$125/sqft |
Source: Owner Report a problem | ||
| 1/3/2026 | Listed for sale | $237,500+158.2%$127/sqft |
Source: Owner Report a problem | ||
| 6/5/2020 | Sold | $92,000-7.9%$49/sqft |
Source: Chesapeake Bay & Rivers AOR #1936476 Report a problem | ||
| 2/21/2020 | Pending sale | $99,900$53/sqft |
Source: Long & Foster Real Estate #1936476 Report a problem | ||
| 11/11/2019 | Listed for sale | $99,900-11.5%$53/sqft |
Source: Long & Foster Real Estate #1936476 Report a problem | ||
| 9/4/2019 | Listing removed | $112,900$60/sqft |
Source: Long & Foster Real Estate #1831382 Report a problem | ||
| 8/31/2018 | Listed for sale | $112,900$60/sqft |
Source: Long & Foster Real Estate, Inc. #103878 Report a problem | ||
Public tax history
| Year | Property taxes | Tax assessment |
|---|---|---|
| 2025 | $971 | $176,600 |
| 2024 | $971 +33.7% | $176,600 +53.2% |
| 2023 | $726 | $115,300 |
| 2022 | $726 | $115,300 |
| 2021 | $726 | $115,300 |
| 2020 | $726 +8.7% | $115,300 +1.8% |
| 2018 | $668 | $113,300 |
| 2017 | -- | $113,300 |
| 2016 | -- | $113,300 |
| 2015 | -- | $113,300 |
| 2014 | -- | -- |
| 2013 | -- | -- |
| 2012 | -- | -- |
| 2010 | -- | -- |
Find assessor info on the county website
Neighborhood: 22482
Nearby homes
- $255,3002 bd1 ba-- sqft115 Claybrook Ave, Kilmarnock, VA 22482Off Market
- $361,9003 bd2 ba2.1k sqft108 Claybrook Ave, Kilmarnock, VA 22482Off Market
- $283,0003 bd1 ba1.8k sqft101 Claybrook Ave, Kilmarnock, VA 22482Off Market
- $262,5003 bd2 ba1.6k sqft36 1st Ave, Kilmarnock, VA 22482Off Market
- $---- bd-- ba-- sqft36 1st Ave, Kilmarnock, VA 22482Off Market
- $255,0005 bd2 ba1.6k sqft62 Claybrook Ave, Kilmarnock, VA 22482Sold
- $149,9002 bd1 ba924 sqft63 Claybrook Ave, Kilmarnock, VA 22482Off Market
- $250,9003 bd1 ba1.6k sqft115 Claybrook Ave, Kilmarnock, VA 22482Off Market
Nearby schools
GreatSchools rating
- 3/10Lancaster Elementary SchoolGrades: K-7Distance: 0.3 mi
- 3/10Lancaster High SchoolGrades: 8-12Distance: 5.8 mi
Schools provided by the listing agent
- Elementary: Lancaster
- Middle: Lancaster
- High: Lancaster
Source: The MLS. This data may not be complete. We recommend contacting the local school district to confirm school assignments for this home.


Get pre-qualified for a loan
At Zillow Home Loans, we can pre-qualify you in as little as 5 minutes with no impact to your credit score.An equal housing lender. NMLS #10287.
- Virginia
- Lancaster County
- Kilmarnock
- 22482
- 100 Claybrook Ave
