Your search ends here. FABULOUS Austintown Ranch with walk-out basement, tucked along the tree line on a spacious cul-de-sac lot. Tasteful curb appeal with crisp white siding, brick accents, and a covered front porch surrounded by mature landscaping.
Not builder grade—this home reflects thoughtful upgrades and craftsmanship throughout. Impeccable trim, millwork, and custom built-ins highlight the quality construction. Hardwood flooring extends through the main living areas, while a soft, tranquil palette creates a calm and inviting atmosphere with wooded views from nearly every room.
The vaulted great room with brick fireplace opens to the spacious kitchen and dinette/morning room, creating a comfortable and connected main living space. The kitchen features crisp white cabinetry, a breakfast bar, and an oversized dinette/morning room with sliding doors leading to the elevated deck overlooking the private backyard. A formal dining room offers additional space for gatherings.
Split-bedroom layout positions the primary suite on one side of the home, with secondary bedrooms and an additional full bath on the opposite end. The primary suite includes a walk-in closet, private bath, and peaceful nature views.
Walk-out lower level provides ample storage and serves as a blank canvas for future finished living space. Sliding glass doors open to a multi-tier paver patio, hot tub area, and beautifully landscaped yard surrounded by mature trees.
Located in a beautiful development but just minutes to a growing list of retail, dining, and entertainment options right here in Austintown, and just a short drive to the Eastwood Mall Complex and major highways—including the Ohio Turnpike—for commuters to Cleveland, Akron, and Pittsburgh.
For your peace of mind, a one year home warranty is provided with purchase. Ask your agent for details.
Closed
$339,000
100 Clearwater Cv S, Youngstown, OH 44515
3beds
1,836sqft
Single Family Residence
Built in 2000
0.45 Acres Lot
$346,200 Zestimate®
$185/sqft
$2,173 Estimated rent
Home value
$346,200
$305,000 - $395,000
$2,173/mo
Zestimate® history
Owner options
List your home for rent
$2,173/mo
Rent Zestimate®
Find your next renter with Zillow Rental Manager. Plus, with online applications, you can quickly screen prospective tenants – for free.
$2,173/mo
Rent Zestimate®
Refinance and save
$2,246/mo
Est. payment
Refinancing to a lower rate could help reduce your monthly payments and save thousands over the life of the loan.
$2,246/mo
Est. payment
Explore your selling options
Work with a Zillow partner agent
Leverage their expertise and Zillow's premium Showcase listings to get your home seen by more buyers.
Get startedList with your own agent
Get your home in front of millions of buyers by listing it on Zillow.
Learn how to do itSell it yourself
Take full control of how buyers see your home on Zillow by listing For Sale by Owner (FSBO).
List your homeWhat's special
Zillow last checked:
Listing updated:
Listed by:
Christian Knutti cknutti@kw.com330-951-8631,
Keller Williams Chervenic Rlty
Bought with:
Michael Kaim, 430767
Real of Ohio
Wendy D Lewis, 2012002889
Real of Ohio
Source: MLS Now,MLS#: 5167449 Originating MLS: Youngstown Columbiana Association of REALTORS
Originating MLS: Youngstown Columbiana Association of REALTORSFacts & features
Interior
Bedrooms & bathrooms
- Bedrooms: 3
- Bathrooms: 2
- Full bathrooms: 2
- Main level bathrooms: 2
- Main level bedrooms: 3
Primary bedroom
- Level: First
- Dimensions: 15.00 x 12.00
Bedroom
- Level: First
- Dimensions: 11.00 x 10.00
Bedroom
- Level: First
- Dimensions: 11.00 x 10.00
Bathroom
- Level: First
Bathroom
- Level: First
Dining room
- Description: Flooring: Wood
- Level: First
- Dimensions: 12.00 x 12.00
Eat in kitchen
- Level: First
Entry foyer
- Level: First
Great room
- Description: Flooring: Hardwood,Wood
- Features: Fireplace, Vaulted Ceiling(s)
- Level: First
- Dimensions: 18.00 x 16.00
Kitchen
- Description: Flooring: Wood
- Level: First
- Dimensions: 13.00 x 13.00
Laundry
- Level: First
Heating
- Forced Air, Gas
Cooling
- Central Air
Appliances
- Included: Dryer, Dishwasher, Range, Refrigerator, Washer
Features
- Basement: Full,Walk-Out Access
- Number of fireplaces: 1
Interior area
- Total structure area: 1,836
- Total interior livable area: 1,836 sqft
- Finished area above ground: 1,836
Property
Parking
- Total spaces: 2
- Parking features: Attached, Drain, Electricity, Garage, Garage Door Opener, Heated Garage, Paved
- Attached garage spaces: 2
Features
- Levels: One
- Stories: 1
- Patio & porch: Deck, Patio, Porch
- Has view: Yes
- View description: City, Trees/Woods
Lot
- Size: 0.45 Acres
- Dimensions: 57 x 169
- Features: Cul-De-Sac, Irregular Lot
Details
- Additional structures: Outbuilding, Storage
- Parcel number: 480670117000
- Special conditions: Standard
Construction
Type & style
- Home type: SingleFamily
- Architectural style: Ranch
- Property subtype: Single Family Residence
Materials
- Brick, Vinyl Siding
- Roof: Asphalt,Fiberglass
Condition
- Year built: 2000
Details
- Warranty included: Yes
Utilities & green energy
- Sewer: Public Sewer
- Water: Public
Community & HOA
Community
- Features: Other
HOA
- Has HOA: No
Location
- Region: Youngstown
Financial & listing details
- Price per square foot: $185/sqft
- Tax assessed value: $234,540
- Annual tax amount: $3,756
- Date on market: 11/16/2025
- Cumulative days on market: 120 days
- Listing terms: Cash,Conventional,FHA,VA Loan
Price history
| Date | Event | Price |
|---|---|---|
| 3/17/2026 | Sold | $339,000+0.9%$185/sqft |
Source:  MLS Now #5167449 Report a problem MLS Now #5167449 Report a problem | ||
| 3/9/2026 | Pending sale | $335,999$183/sqft |
Source: MLS Now #5167449 Report a problem | ||
| 1/13/2026 | Contingent | $335,999$183/sqft |
Source: MLS Now #5167449 Report a problem | ||
| 12/26/2025 | Price change | $335,999-2.6%$183/sqft |
Source: MLS Now #5167449 Report a problem | ||
| 12/12/2025 | Price change | $344,900-1.3%$188/sqft |
Source: MLS Now #5167449 Report a problem | ||
| 11/21/2025 | Price change | $349,500-4.2%$190/sqft |
Source: MLS Now #5167449 Report a problem | ||
| 11/16/2025 | Listed for sale | $364,900$199/sqft |
Source: MLS Now #5167449 Report a problem | ||
| 11/2/2025 | Listing removed | $364,900$199/sqft |
Source: MLS Now #5167449 Report a problem | ||
| 10/25/2025 | Listed for sale | $364,900+87.1%$199/sqft |
Source: MLS Now #5167449 Report a problem | ||
| 2/15/2013 | Sold | $195,000-2.5%$106/sqft |
Source: Public Record Report a problem | ||
| 11/12/2012 | Listed for sale | $199,900+9.8%$109/sqft |
Source: Howard Hanna - Poland #3364206 Report a problem | ||
| 11/5/2007 | Sold | $182,000+13.8%$99/sqft |
Source: MLS Now #1486271 Report a problem | ||
| 2/13/2003 | Sold | $160,000$87/sqft |
Source: Public Record Report a problem | ||
Public tax history
| Year | Property taxes | Tax assessment |
|---|---|---|
| 2025 | $3,936 +4.8% | $82,090 |
| 2024 | $3,757 +1.6% | $82,090 |
| 2023 | $3,698 -9% | $82,090 +13.4% |
| 2022 | $4,065 -0.1% | $72,370 |
| 2021 | $4,067 -0.4% | $72,370 |
| 2020 | $4,084 +3.1% | $72,370 +13% |
| 2019 | $3,962 +0.7% | $64,040 |
| 2018 | $3,934 +3.2% | $64,040 |
| 2017 | $3,812 +22.3% | $64,040 +23.6% |
| 2016 | $3,116 +3.1% | $51,820 |
| 2015 | $3,021 -0.5% | $51,820 |
| 2014 | $3,034 +1.1% | $51,820 |
| 2013 | $3,002 +0% | $51,820 |
| 2012 | $3,001 +5.1% | $51,820 |
| 2011 | $2,854 -2.8% | $51,820 -5.6% |
| 2010 | $2,935 +8.6% | $54,890 |
| 2009 | $2,702 +0.3% | $54,890 |
| 2008 | $2,693 -0.3% | $54,890 |
| 2007 | $2,701 +2.7% | $54,890 |
| 2006 | $2,629 -8.8% | $54,890 -1.8% |
| 2005 | $2,882 -43.4% | $55,900 |
| 2003 | $5,093 +3.2% | -- |
| 2002 | $4,933 +544% | -- |
| 2001 | $766 +1% | -- |
| 2000 | $759 | -- |
Find assessor info on the county website
Neighborhood: 44515
Nearby homes
- $365,2004 bd3 ba2.2k sqft115 Clearwater Cv S, Youngstown, OH 44515Off Market
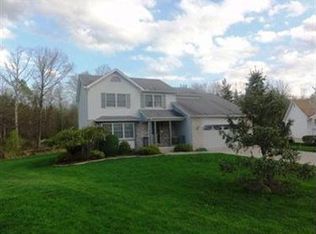
- $298,8003 bd2 ba1.5k sqft110 Clearwater Cv S, Youngstown, OH 44515Off Market
- $341,6003 bd3 ba2.1k sqft120 Clearwater Cv S, Austintown, OH 44515Off Market
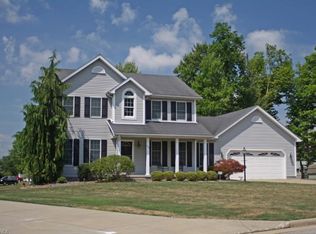
- $333,0003 bd2 ba2.1k sqft125 Clearwater Cv S, Youngstown, OH 44515Off Market
- $276,0003 bd2 ba1.3k sqft135 Clearwater Cv S, Youngstown, OH 44515Off Market
- $282,2004 bd3 ba1.4k sqft130 Clearwater Cv S, Austintown, OH 44515Off Market
- $361,7003 bd2 ba2.1k sqft96 Edgewater Dr, Youngstown, OH 44515Off Market
- $323,0003 bd2 ba2k sqft145 Clearwater Cv S, Youngstown, OH 44515Off Market
Nearby schools
GreatSchools rating
- 8/10Austintown Intermediate SchoolGrades: 3-5Distance: 2.9 mi
- 7/10Austintown Middle SchoolGrades: 6-8Distance: 3.4 mi
- 5/10Fitch High SchoolGrades: 9-12Distance: 3.1 mi
Schools provided by the listing agent
- District: Austintown LSD - 5001
Source: MLS Now. This data may not be complete. We recommend contacting the local school district to confirm school assignments for this home.
Get a cash offer in 3 minutes
Find out how much your home could sell for in as little as 3 minutes with a no-obligation cash offer.
Estimated market value
$346,200
Get a cash offer in 3 minutes
Find out how much your home could sell for in as little as 3 minutes with a no-obligation cash offer.
Estimated market value
$346,200
- Ohio
- Mahoning County
- Youngstown
- 44515
- 100 Clearwater Cv S
Nearby cities
Nearby zip codes
Other Youngstown Topics
