Skip main navigation
Sold
  • Price Unknown

    100 Cliff Dr, Buckner, MO 64016

    3beds
    2,728sqft
    Single Family Residence
    Built in 1970
    0.48 Acres Lot
    $313,700 Zestimate®
    $--/sqft
    $2,422 Estimated rent

    Home value

    $313,700

    $289,000 - $342,000

    $2,422/mo

    Zestimate® history
    Loading
    Loading...

    Owner options

    List your home for rent

    $2,422/mo

    Rent Zestimate®

    Find your next renter with Zillow Rental Manager. Plus, with online applications, you can quickly screen prospective tenants – for free.

    Learn more

    $2,422/mo

    Rent Zestimate®

    Refinance and save

    Refinancing to a lower rate could help reduce your monthly payments and save thousands over the life of the loan.

    See today's rates

    Explore your selling options

    Work with a Zillow partner agent

    Leverage their expertise and Zillow's premium Showcase listings to get your home seen by more buyers.

    Get started

    List with your own agent

    Get your home in front of millions of buyers by listing it on Zillow.

    Learn how to do it

    Sell it yourself

    Take full control of how buyers see your home on Zillow by listing For Sale by Owner (FSBO).

    List your home

    What's special

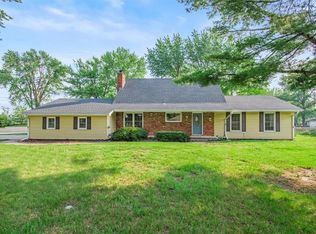
    This is a True Ranch home that has so much to offer. 3 Bedroom 2.5 Bath. There is carpet now, but there are hardwoods in the Living room, Hall and Bedrooms under carpet. The bathrooms have been updated from original. The kitchen has had solid surface counters put in recently and has big windows to look over the expansive back yard. The home also has newer replacement windows. Along with the Brick front and the rest of the home with siding there will be minimal Maintenace to the exterior of this home. The yard is almost ½ +/- an acre and is completely fenced in. The garden is fenced in within the yard with endless possibilities for growing all kinds of things. There are not one but 2 sheds, one for storing equipment and 1 that is a garden shed, both with electricity. There is also a Well that can be used for watering the garden, just needs a pump. The Roof is 3-4 years old and there is a whole house Generac generator installed in July of 2022 that will keep you warm or cool if the power goes off that is powered by natural gas so no tank to keep filled. The double car garage has lots of built-ins for storage and a sink with water for cleaning up. The Walkout basement has an outside entrance that has a Kitchenette, dining area, non-conforming bedroom and family room, with ½ Bath. There is plenty of room to add a shower and make this a completely separate living area. There is also a workshop in the basement for all your projects. The curb appeal is wonder full on this home with all the many areas of landscaping done. Enjoy sitting on the covered deck or around the firepit and look at the gardens. The interior is waiting for your own unique decorating touches.

    Zillow last checked:

    Listing updated:

    Listing Provided by:

    Steve Adams 816-589-2687,

    ReeceNichols - Eastland,

    Barb Adams 816-217-8514,

    ReeceNichols - Eastland

    Bought with:

    Angela Foster, 1894313

    ReeceNichols - Eastland

    Source: Heartland MLS as distributed by MLS GRID,MLS#: 2509005MLS Logo

    Facts & features

    Interior

    Bedrooms & bathrooms
    • Bedrooms: 3
    • Bathrooms: 3
    • Full bathrooms: 2
    • 1/2 bathrooms: 1
    Primary bedroom
    • Features: Carpet, Ceiling Fan(s), Wood Floor
    • Level: Main
    • Dimensions: 15 x 11
    Bedroom 1
    • Features: Carpet, Ceiling Fan(s), Wood Floor
    • Level: Main
    • Dimensions: 11 x 11
    Primary bathroom
    • Features: Shower Only
    • Level: Main
    • Dimensions: 5 x 7
    Bathroom 1
    • Features: Tub Only
    • Level: Main
    • Dimensions: 7 x 6
    Bathroom 2
    • Features: Ceiling Fan(s), Wood Floor
    • Level: Main
    • Dimensions: 11 x 11
    Other
    • Level: Basement
    • Dimensions: 15 x 13
    Half bath
    • Level: Basement
    • Dimensions: 7 x 6
    Kitchen
    • Features: Carpet, Solid Surface Counter
    • Level: Main
    • Dimensions: 11 x 25
    Kitchen 2nd
    • Level: Basement
    • Dimensions: 11 x 10
    Living room
    • Features: Carpet, Wood Floor
    • Level: Main
    • Dimensions: 13 x 19
    Office
    • Level: Basement
    • Dimensions: 12 x 14
    Recreation room
    • Features: Carpet
    • Level: Basement
    • Dimensions: 26 x 13
    Heating
    • Forced Air
    Cooling
    • Electric
    Appliances
    • Included: Dishwasher, Disposal, Microwave, Built-In Electric Oven
    • Laundry: In Basement
    Features
    • Flooring: Carpet, Vinyl, Wood
    • Windows: Thermal Windows
    • Basement: Concrete,Finished,Interior Entry,Walk-Out Access
    • Has fireplace: No
    Interior area
    • Total structure area: 2,728
    • Total interior livable area: 2,728 sqft
    • Finished area above ground: 1,484
    • Finished area below ground: 1,244

    Property

    Parking
    • Total spaces: 2
    • Parking features: Attached
    • Attached garage spaces: 2
    Features
    • Patio & porch: Deck, Covered
    • Exterior features: Fire Pit
    • Fencing: Metal
    Lot
    • Size: 0.48 Acres
    • Features: City Lot
    Details
    • Additional structures: Shed(s)
    • Parcel number: 07830042700000000

    Construction

    Type & style
    • Home type: SingleFamily
    • Architectural style: Traditional
    • Property subtype: Single Family Residence
    Materials
    • Brick/Mortar, Vinyl Siding
    • Roof: Composition
    Condition
    • Year built: 1970

    Utilities & green energy

    • Sewer: Public Sewer
    • Water: Public, Well

    Community & neighborhood

    Location
    • Region: Buckner
    • Subdivision: Indian Acres

    Other

    Other facts
    • Listing terms: Cash,Conventional,FHA,USDA Loan,VA Loan
    • Ownership: Private
    • Road surface type: Paved

    Price history

    DateEventPrice
    11/12/2024Sold--
    Source: Heartland MLS as distributed by MLS GRID #2509005 Report a problem
    10/7/2024Contingent$287,500$105/sqft
    Source: Heartland MLS as distributed by MLS GRID #2509005 Report a problem
    10/4/2024Listed for sale$287,500$105/sqft
    Source: Heartland MLS as distributed by MLS GRID #2509005 Report a problem

    Public tax history

    YearProperty taxesTax assessment
    2025$3,131 -12.3%$33,168 -12.7%
    2024$3,571 +1%$38,014
    2023$3,537 +43%$38,014 +51.6%
    2022$2,474 -0.1%$25,080
    2021$2,476 +4.9%$25,080 +6.8%
    2020$2,361 +2.1%$23,492
    2019$2,312 $23,492 +14.9%
    2018$2,312 +11.3%$20,445
    2017$2,077 +14.7%$20,445 +4.4%
    2016$1,811 +1.2%$19,589 +0.9%
    2014$1,790 +1.3%$19,418
    2013$1,766 +0.1%$19,418
    2012$1,763 +1.3%$19,418
    2011$1,741 +0.6%$19,418
    2010$1,730 -1.9%$19,418
    2009$1,764 +0.1%$19,418 -9%
    2008$1,762 +13.7%$21,338
    2007$1,550 +0.4%$21,338 +15%
    2006$1,544 -1.5%$18,555
    2005$1,567 +10.7%$18,555
    2004$1,416 +5.2%$18,555
    2003$1,346 +0.9%$18,555 +8%
    2002$1,334 +2.1%$17,181
    2001$1,307 $17,181

    Find assessor info on the county website

    Neighborhood: 64016

    Nearby schools

    GreatSchools rating
    Schools provided by the listing agent
    • Elementary: Buckner
    • Middle: Osage Trail
    • High: Fort Osage

    Source: Heartland MLS as distributed by MLS GRID. This data may not be complete. We recommend contacting the local school district to confirm school assignments for this home.

    Get a cash offer in 3 minutes
    Find out how much your home could sell for in as little as 3 minutes with a no-obligation cash offer.
    Estimated market value
    $313,700
    Get a cash offer in 3 minutes
    Find out how much your home could sell for in as little as 3 minutes with a no-obligation cash offer.
    Estimated market value
    $313,700