Experience the pinnacle of Southern living in this expansive 12 Oaks residence, designed for effortless entertaining and total organization. The heartbeat of the home is the open-concept kitchen, a chef's delight featuring chiffon cabinetry, a neutral tile backsplash, a functional prep island, and a gas range. The space is completed by a dedicated workspace station and a walk-in pantry. Sunlight floods the light-filled breakfast nook, which flows seamlessly to a screened porch with Trex decking, overlooking a level, fully fenced backyard. The outdoor oasis is a gardener's dream, featuring upgraded landscape beds, container gardens, and a paver patio with a fire pit--plus a rare storage area large enough for a golf cart. The main floor is as versatile as it is beautiful. A formal dining room with elegant wainscoting sets a sophisticated tone, while double doors provide the option for a truly private home office. Centrally located, the family room transitions into a dedicated flex space framed by a graceful archway. Situated adjacent to a full bathroom, this area is perfectly positioned to be enclosed as a secluded main-floor guest suite--offering incredible flexibility for multi-generational living or long-term guests. Upstairs, the generous primary suite serves as a zen retreat with a soaking tub, walk-in shower, and dual vanities. Three additional guest bedrooms and two full baths occupy the second level, while the third-floor bonus room (or 5th bedroom) features triple windows and another full bathroom. Beyond the welcoming front porch, you are perfectly positioned to enjoy the best of Holly Springs. You are minutes from the Holly Springs Business Park (home to Fuji, RoviSys, and more), the convenience of I-540, and local favorites like Ting Stadium for a ballgame. Between the world-class community amenities and the nearby shopping and boutiques, this home isn't just a place to live--it is a destination.
For sale
$850,000
100 Climbing Tree Trl, Holly Springs, NC 27540
5beds
3,492sqft
Single Family Residence, Residential
Built in 2014
9,147 Square Feet Lot
$824,100 Zestimate®
$243/sqft
$42/mo HOA
What's special
Welcoming front porchFunctional prep islandContainer gardensDedicated workspace stationOpen-concept kitchenUpgraded landscape bedsLevel fully fenced backyard
- 26 days |
- 1,459 |
- 108 |
Likely to sell faster than
Zillow last checked:
Listing updated:
Listed by:
Renee Hillman,
EXP Realty LLC
Source: Doorify MLS,MLS#: 10183322
Facts & features
Interior
Bedrooms & bathrooms
- Bedrooms: 5
- Bathrooms: 5
- Full bathrooms: 5
Heating
- Forced Air, Natural Gas
Cooling
- Central Air, Multi Units, Wall Unit(s)
Appliances
- Included: Dishwasher, Gas Range, Gas Water Heater, Microwave, Tankless Water Heater
- Laundry: Laundry Room, Upper Level
Features
- Bathtub/Shower Combination, Pantry, Cathedral Ceiling(s), Ceiling Fan(s), Chandelier, Crown Molding, Double Vanity, Entrance Foyer, Granite Counters, High Ceilings, Kitchen Island, Open Floorplan, Recessed Lighting, Separate Shower, Smooth Ceilings, Storage, Walk-In Closet(s), Walk-In Shower
- Flooring: Carpet, Hardwood, Tile
- Has fireplace: No
Interior area
- Total structure area: 3,492
- Total interior livable area: 3,492 sqft
- Finished area above ground: 3,492
- Finished area below ground: 0
Property
Parking
- Total spaces: 2
- Parking features: Attached, Garage
- Attached garage spaces: 2
Features
- Levels: Three Or More
- Stories: 2
- Patio & porch: Covered, Front Porch, Patio, Screened
- Exterior features: Fenced Yard, Fire Pit, Outdoor Grill
- Pool features: Community
- Fencing: Back Yard
- Has view: Yes
Lot
- Size: 9,147 Square Feet
- Features: Back Yard, Cleared, Landscaped
Details
- Additional structures: Storage
- Parcel number: 063901457596000 0419158
- Zoning: PUD
- Special conditions: Standard
Construction
Type & style
- Home type: SingleFamily
- Architectural style: Traditional, Transitional
- Property subtype: Single Family Residence, Residential
Materials
- Masonite
- Roof: Shingle
Condition
- New construction: No
- Year built: 2014
- Major remodel year: 2014
Details
- Builder name: David Weekley Homes
Utilities & green energy
- Sewer: Public Sewer
- Water: Public
- Utilities for property: Electricity Connected, Natural Gas Connected, Sewer Connected, Water Connected
Community & HOA
Community
- Features: Clubhouse, Fitness Center, Golf, Playground, Pool, Restaurant, Sidewalks, Tennis Court(s)
- Subdivision: 12 Oaks
HOA
- Has HOA: Yes
- Amenities included: Clubhouse, Fitness Center, Golf Course, Playground, Pool, Recreation Facilities, Sport Court, Tennis Court(s), Trail(s)
- Services included: None
- HOA fee: $252 semi-annually
- Additional fee info: Second HOA Fee $121 Monthly
Location
- Region: Holly Springs
Financial & listing details
- Price per square foot: $243/sqft
- Tax assessed value: $749,279
- Annual tax amount: $6,468
- Date on market: 7/30/2026
Estimated market value
$824,100
$783,000 - $865,000
$3,480/mo
Price history
| Date | Event | Price |
|---|---|---|
| 8/13/2026 | Listed for rent | $4,395$1/sqft |
Source: Zillow Rentals Report a problem | ||
| 7/30/2026 | Listed for sale | $850,000-1.7%$243/sqft |
Source:  Doorify MLS #10183322 Report a problem Doorify MLS #10183322 Report a problem | ||
| 7/29/2026 | Listing removed | $865,000$248/sqft |
Source: eXp Realty #10163838 Report a problem | ||
| 7/18/2026 | Price change | $865,000-1.1%$248/sqft |
Source: Doorify MLS #10163838 Report a problem | ||
| 5/1/2026 | Listed for sale | $875,000+7.4%$251/sqft |
Source: Doorify MLS #10163838 Report a problem | ||
| 10/16/2023 | Sold | $814,500$233/sqft |
Source:  Hive MLS #100400053 Report a problem Hive MLS #100400053 Report a problem | ||
| 8/21/2023 | Pending sale | $814,500$233/sqft |
Source: Hive MLS #100400053 Report a problem | ||
| 8/21/2023 | Contingent | $814,500$233/sqft |
Source: Doorify MLS #2527057 Report a problem | ||
| 8/15/2023 | Listed for sale | $814,500+84.3%$233/sqft |
Source: Doorify MLS #2527057 Report a problem | ||
| 1/15/2015 | Sold | $442,000$127/sqft |
Source: Doorify MLS #1983487 Report a problem | ||
Public tax history
| Year | Property taxes | Tax assessment |
|---|---|---|
| 2025 | $6,468 +0.4% | $749,279 |
| 2024 | $6,441 +18.8% | $749,279 +49.5% |
| 2023 | $5,424 +3.6% | $501,040 |
| 2022 | $5,236 +1.9% | $501,040 |
| 2021 | $5,139 | $501,040 |
| 2020 | $5,139 -2.7% | $501,040 +14.6% |
| 2019 | $5,279 | $437,086 |
| 2018 | $5,279 +14.8% | $437,086 |
| 2017 | $4,598 +1.4% | $437,086 |
| 2016 | $4,535 +20.7% | $437,086 +524.4% |
| 2015 | $3,758 | $70,000 |
Find assessor info on the county website
Monthly payment
Est. payment
Payment breakdown
Explore the cost of this home by adjusting the details. Changes won't be saved.Climate risks
Neighborhood: Twelve Oaks
Nearby schools
GreatSchools rating
- 10/10Oakview ElementaryGrades: PK-5Distance: 0.9 mi
- 10/10Apex Friendship MiddleGrades: 6-8Distance: 3.1 mi
- 9/10Holly Springs HighGrades: 9-12Distance: 2.9 mi
Schools provided by the listing agent
- Elementary: Wake - Oakview Elementary School
- Middle: Wake - Apex Friendship Middle
- High: Wake - Felton Grove High
Source: Doorify MLS. This data may not be complete. We recommend contacting the local school district to confirm school assignments for this home.
- $890,300-- bd3 ba3.7k sqft104 Climbing Tree Trl, Holly Springs, NC 27540Off Market
- $850,4005 bd3 ba3.4k sqft200 Mint Julep Way, Holly Springs, NC 27540Off Market
- $807,0004 bd4 ba3.2k sqft108 Climbing Tree Trl, Holly Springs, NC 27540Off Market

- $807,5005 bd4 ba3.3k sqft109 King Oak St, Holly Springs, NC 27540Off Market
- $704,5004 bd3 ba2.6k sqft113 King Oak St, Holly Springs, NC 27540Off Market
- $736,6004 bd3 ba2.8k sqft200 King Oak St, Holly Springs, NC 27540Off Market
- $718,6004 bd3 ba3k sqft105 King Oak St, Holly Springs, NC 27540Off Market
- $803,600-- bd2 ba3.4k sqft204 Mint Julep Way, Holly Springs, NC 27540Off Market
A local agent can set up tours, give advice and negotiate with sellers.
Similar homes
- $925,0005 bd4 ba3.2k sqft613 Morning Oaks Dr, Holly Springs, NC 27540For Sale

 MLS ID #10184989, Benjamin Passwaters. Doorify MLS
 - $690,0005 bd3 ba2.8k sqft713 Ancient Oaks Dr, Holly Springs, NC 27540For Sale
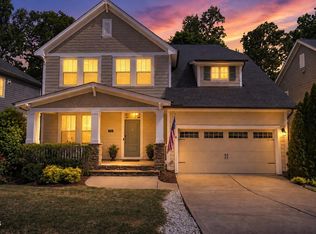 MLS ID #10185294, Michael Proctor. Doorify MLS
 - $795,0005 bd4 ba3.4k sqft7016 Rex Rd, Holly Springs, NC 27540For Sale
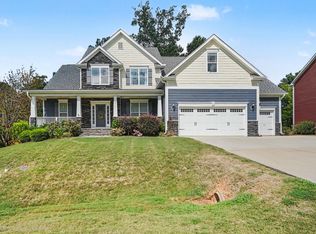 MLS ID #10187675, Devin E Giovacchini. Doorify MLS
 - $865,0005 bd3 ba4.2k sqft237 Cahors Trl, Holly Springs, NC 27540For Sale
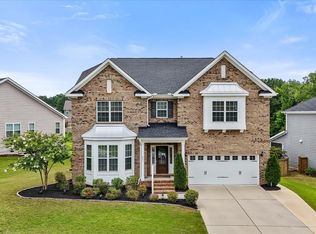 MLS ID #10183643, Phaedrea Watkins. Doorify MLS
 - $928,0004 bd4 ba3.1k sqft1908 Green Oaks Pkwy, Holly Springs, NC 27540For SaleMLS ID #10182185, Michael Resavy. Doorify MLS
- $770,0005 bd4 ba3.5k sqft129 Pointe Park Cir, Holly Springs, NC 27540For SaleMLS ID #10184559, Melonie Mickle. Doorify MLS
- $849,0005 bd5 ba4.5k sqft109 Virginia Creek Dr, Holly Springs, NC 27540For SaleMLS ID #10176784, Joe Matthews. Doorify MLS
- $775,0005 bd4 ba3.6k sqft109 Otis Way, Holly Springs, NC 27540For SaleMLS ID #10182441, Maureen fulk. Doorify MLS
- $649,0005 bd4 ba3.1k sqft456 Texanna Way, Holly Springs, NC 27540For SaleMLS ID #10185913, Heather Winters. Doorify MLS
- $597,9005 bd4 ba2.6k sqft124 Daisy Grove Ln, Holly Springs, NC 27540For SaleMLS ID #10188608, Michelle C Miniutti. Doorify MLS
- $699,0004 bd3 ba3k sqft129 Treeline Ct, Holly Springs, NC 27540For SaleMLS ID #10175921, Carrie Hennessey. Doorify MLS
- $650,0004 bd3 ba2.6k sqft121 Cahors Trl, Holly Springs, NC 27540For SaleMLS ID #10183614, Nina Golden. Doorify MLS
- $850,0005 bd5 ba3.8k sqft300 Ironcreek Pl, Apex, NC 27539For SaleMLS ID #10176557, Jennifer Donahue. Doorify MLS
- $695,0004 bd3 ba2.9k sqft100 Oaks End Dr, Holly Springs, NC 27540For SaleMLS ID #10177423, Lizmary Caban. Doorify MLS
- $665,0005 bd4 ba3k sqft128 Pointe Park Cir, Holly Springs, NC 27540For SaleMLS ID #10165924, Heather Larose. Doorify MLS
- $740,0005 bd4 ba3.1k sqft3288 Ripley River Rd, New Hill, NC 27562For SaleMLS ID #10188163, Pauline Diane Willcox. Doorify MLS
- $869,0005 bd4 ba3.3k sqft215 Lansbrooke Ln, Apex, NC 27502For SaleMLS ID #10179403, Courtnay Borleske. Doorify MLS
- $899,0005 bd4 ba3.7k sqft2405 Thurrock Dr, Apex, NC 27539For SaleMLS ID #10187684, Dani Devinney. Doorify MLS
- $725,0004 bd4 ba3.3k sqft132 Clapper Ln, Holly Springs, NC 27540For SaleMLS ID #10175041, Cynthia Quarantello. Doorify MLS
- $647,0003 bd3 ba2.5k sqft305 Ivy Arbor Way, Holly Springs, NC 27540For SaleMLS ID #10175376, Ann Milton. Doorify MLS
