Skip main navigation
Sold for $750,000
  • $750,000

    100 Clover Hill Ln, Spring City, PA 19475

    4beds
    3,107sqft
    Single Family Residence
    Built in 2007
    0.43 Acres Lot
    $775,800 Zestimate®
    $241/sqft
    $3,920 Estimated rent

    Home value

    $775,800

    $729,000 - $830,000

    $3,920/mo

    Zestimate® history
    Loading
    Loading...

    Owner options

    List your home for rent

    $3,920/mo

    Rent Zestimate®

    Find your next renter with Zillow Rental Manager. Plus, with online applications, you can quickly screen prospective tenants – for free.

    Learn more

    $3,920/mo

    Rent Zestimate®

    Refinance and save

    $4,864/mo

    Est. payment

    Refinancing to a lower rate could help reduce your monthly payments and save thousands over the life of the loan.

    See today's rates

    $4,864/mo

    Est. payment

    Explore your selling options

    Work with a Zillow partner agent

    Leverage their expertise and Zillow's premium Showcase listings to get your home seen by more buyers.

    Get started

    List with your own agent

    Get your home in front of millions of buyers by listing it on Zillow.

    Learn how to do it

    Sell it yourself

    Take full control of how buyers see your home on Zillow by listing For Sale by Owner (FSBO).

    List your home

    What's special

    Cozy fireplacePrivate backyard oasisProfessionally designed landscapingFour spacious bedroomsPrivate first-floor officeBreakfast areaOpen and inviting layout
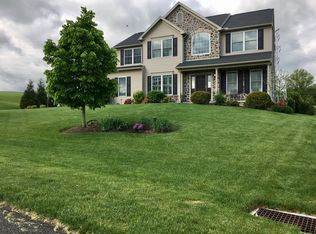
    Welcome to 100 Clover Hill Lane – a former model home that set the standard for this sought-after community and has only improved with time. Nestled in the highly regarded Owen J. Roberts School District, this meticulously maintained 3,100+ sq ft center hall colonial offers a perfect balance of timeless design and thoughtful modern upgrades. Step into a home that features an open and inviting layout, ideal for both entertaining and everyday living. The heart of the home is the spacious kitchen and family room, complete with a cozy fireplace, breakfast area, and sunroom flooded with natural light — creating a seamless and airy space that’s perfect for hosting guests or enjoying quiet mornings. The home is also wired with built-in speakers, offering whole-home audio for entertainment, ambiance, or work-from-home focus. In addition to the open-concept living areas, you’ll find formal living and dining rooms that add a touch of elegance and traditional charm. The private first-floor office and separate flex space (perfect for a second office, school zone, or hobby room) provide valuable flexibility without sacrificing any of the four spacious bedrooms. Upstairs, the owner’s suite is a true retreat, offering a generously sized bedroom, dual walk-in closets outfitted with California Closets custom organization, and a luxuriously updated en-suite bath featuring a soaking tub, separate shower, and double vanity. Step outside to your private backyard oasis. The expansive paver patio includes a retractable awning, knee walls, and professionally designed landscaping — creating the perfect setting for outdoor entertaining and relaxation. Major updates offer peace of mind and long-term value, including: Dual HVAC systems replaced Newer water heater Emergency backup sump pump Roof and skylights replaced Expanded and upgraded kitchen countertops From top to bottom, this home showcases care, quality, and pride of ownership. Whether you’re working from home, growing a family, or simply seeking a move-in-ready property with all the right touches, 100 Clover Hill Lane truly has it all.

    Zillow last checked:

    Listing updated:

    Listed by:

    Michael Richter 215-919-1445,

    Long & Foster Real Estate, Inc.

    Bought with:

    Jeff Bongarzone, RS168112L

    RE/MAX Centre Realtors

    Source: Bright MLS,MLS#: PACT2100690MLS Logo

    Facts & features

    Interior

    Bedrooms & bathrooms
    • Bedrooms: 4
    • Bathrooms: 3
    • Full bathrooms: 2
    • 1/2 bathrooms: 1
    • Main level bathrooms: 1
    Dining room
    • Level: Main
    Family room
    • Level: Main
    Laundry
    • Level: Upper
    Living room
    • Level: Main
    Office
    • Level: Upper
    Office
    • Level: Main
    Other
    • Level: Main
    Heating
    • Forced Air, Propane
    Cooling
    • Central Air, Electric
    Appliances
    • Included: Microwave, Disposal, Dishwasher, Water Heater
    • Laundry: Upper Level, Laundry Room
    Features
    • Soaking Tub, Bathroom - Stall Shower, Bathroom - Walk-In Shower, Breakfast Area, Butlers Pantry, Family Room Off Kitchen, Open Floorplan, Floor Plan - Traditional, Formal/Separate Dining Room, Eat-in Kitchen, Kitchen Island, Recessed Lighting, Sound System, Walk-In Closet(s), 9'+ Ceilings
    • Flooring: Hardwood, Carpet, Ceramic Tile, Wood
    • Basement: Full
    • Number of fireplaces: 1
    • Fireplace features: Gas/Propane, Mantel(s)
    Interior area
    • Total structure area: 3,107
    • Total interior livable area: 3,107 sqft
    • Finished area above ground: 3,107
    • Finished area below ground: 0

    Property

    Parking
    • Total spaces: 6
    • Parking features: Garage Faces Side, Storage, Inside Entrance, Asphalt, Attached, Driveway
    • Attached garage spaces: 2
    • Uncovered spaces: 4
    Accessibility
    • Accessibility features: None
    Features
    • Levels: Two
    • Stories: 2
    • Patio & porch: Patio, Porch
    • Exterior features: Awning(s), Extensive Hardscape, Lighting
    • Pool features: None
    Lot
    • Size: 0.43 Acres
    Details
    • Additional structures: Above Grade, Below Grade, Outbuilding
    • Parcel number: 2105 0171.2300
    • Zoning: RESIDENTIAL
    • Special conditions: Standard

    Construction

    Type & style
    • Home type: SingleFamily
    • Architectural style: Colonial
    • Property subtype: Single Family Residence
    Materials
    • Vinyl Siding, Brick Veneer
    • Foundation: Concrete Perimeter
    • Roof: Architectural Shingle
    Condition
    • Excellent
    • New construction: No
    • Year built: 2007

    Utilities & green energy

    • Electric: 200+ Amp Service
    • Sewer: Public Sewer
    • Water: Public
    • Utilities for property: Propane

    Community & neighborhood

    Location
    • Region: Spring City
    • Subdivision: Vincent Meadows
    • Municipality: EAST VINCENT TWP

    HOA & financial

    HOA
    • Has HOA: Yes
    • HOA fee: $85 monthly
    • Services included: Common Area Maintenance, Trash

    Other

    Other facts
    • Listing agreement: Exclusive Right To Sell
    • Listing terms: Cash,Conventional
    • Ownership: Fee Simple

    Price history

    DateEventPrice
    7/31/2025Sold$750,000$241/sqft
    Source: Bright MLS #PACT2100690 Report a problem
    6/16/2025Contingent$750,000$241/sqft
    Source: Bright MLS #PACT2100690 Report a problem
    6/13/2025Listed for sale$750,000+87.5%$241/sqft
    Source: Bright MLS #PACT2100690 Report a problem
    3/1/2010Sold$399,900$129/sqft
    Source: Public Record Report a problem

    Public tax history

    YearProperty taxesTax assessment
    2025$10,162 +1.5%$238,330
    2024$10,016 +2.3%$238,330
    2023$9,789 +1.5%$238,330
    2022$9,648 +2.2%$238,330
    2021$9,443 +142.1%$238,330
    2020$3,901 -56.6%$238,330
    2019$8,986 +2%$238,330
    2018$8,812 +9899.9%$238,330
    2017$88 -98.8%$238,330
    2016$7,239 $238,330
    2015$7,239 $238,330 +1.4%
    2014$7,239 $235,140
    2013-- $235,140
    2012-- $235,140
    2011-- $235,140
    2010-- $235,140
    2009-- $235,140 +489.8%
    2008-- $39,870

    Find assessor info on the county website

    Neighborhood: 19475

    Nearby schools

    GreatSchools rating
    Schools provided by the listing agent
    • Elementary: East Vincent
    • Middle: Owen J Roberts
    • High: Owen J Roberts
    • District: Owen J Roberts

    Source: Bright MLS. This data may not be complete. We recommend contacting the local school district to confirm school assignments for this home.

    Get a cash offer in 3 minutes
    Find out how much your home could sell for in as little as 3 minutes with a no-obligation cash offer.
    Estimated market value
    $775,800
    Get a cash offer in 3 minutes
    Find out how much your home could sell for in as little as 3 minutes with a no-obligation cash offer.
    Estimated market value
    $775,800