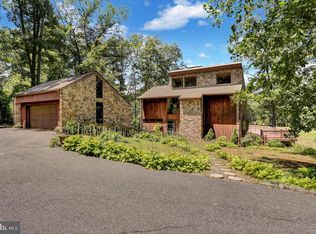
Corporate owned property, being sold as-is condition with no Sellers Disclosure. Purchaser is responsible for the 2% Transfer Tax, all inspections including Municipal if required, permits and any and all costs associated with them. "Property was built prior to 1978 and Lead Based Paint potentially exists." This property may qualify for Seller Financing(VENDEE)."Due to condition, the property may have health/safety risk(s). Prior to entry / access, all parties must sign a Hold Harmless Agreement and the property may only be shown by appointment" Welcome Home to Clubhouse Drive, situated just off the Heidelberg Country Club with a view of the Pond in the back in a serene setting on a Private Lane. This home offers so much space on both the Main floor and the Finished Lower Level. As you enter into the Foyer you will be amazed looking at the open spacious Family/Living room and Dining room. Floor to ceiling stone wood burning fireplace facing this area and the Kitchen area. Three bedrooms on the Main level along with 2 full and one half bathrooms. Also laundry area on this level. The LL offers a large Family room and a Bonus room with the floor to ceiling Fireplace, two bedrooms, full bath and another Laundry area and a SPA area. Both the Main Level and LL offer spacious enclosed porches. If you are looking for a private setting this home just might be the one for you!!!
Sold for $445,000
Street View
$445,000
100 Clubhouse Dr, Bernville, PA 19506
5beds
3,700sqft
Single Family Residence
Built in 1976
1.2 Acres Lot
$480,800 Zestimate®
$120/sqft
$3,349 Estimated rent
Home value
$480,800
$442,000 - $524,000
$3,349/mo
Zestimate® history
Owner options
List your home for rent
$3,349/mo
Rent Zestimate®
Find your next renter with Zillow Rental Manager. Plus, with online applications, you can quickly screen prospective tenants – for free.
$3,349/mo
Rent Zestimate®
Refinance and save
$2,970/mo
Est. payment
Refinancing to a lower rate could help reduce your monthly payments and save thousands over the life of the loan.
$2,970/mo
Est. payment
Explore your selling options
Work with a Zillow partner agent
Leverage their expertise and Zillow's premium Showcase listings to get your home seen by more buyers.
Get startedList with your own agent
Get your home in front of millions of buyers by listing it on Zillow.
Learn how to do itSell it yourself
Take full control of how buyers see your home on Zillow by listing For Sale by Owner (FSBO).
List your homeWhat's special
Floor to ceiling fireplaceLarge family roomBonus room
Zillow last checked:
Listing updated:
Listed by:
Terry Shay 570-640-9358,
BHHS Homesale Realty - Schuylkill Haven
Bought with:
Kevin Snyder, 5020826
RE/MAX Of Reading
Source: Bright MLS,MLS#: PABK2036836
Facts & features
Interior
Bedrooms & bathrooms
- Bedrooms: 5
- Bathrooms: 4
- Full bathrooms: 3
- 1/2 bathrooms: 1
- Main level bathrooms: 3
- Main level bedrooms: 3
Rooms
- Room types: Living Room, Dining Room, Kitchen, Family Room, Bonus Room
Basement
- Area: 1770
Heating
- Heat Pump, Electric
Cooling
- Central Air, Electric
Appliances
- Included: Built-In Range, Microwave, Cooktop, Dishwasher, Electric Water Heater
- Laundry: Main Level, Lower Level
Features
- Open Floorplan, Walk-In Closet(s)
- Flooring: Carpet, Hardwood, Laminate, Tile/Brick
- Basement: Full,Finished
- Number of fireplaces: 2
- Fireplace features: Double Sided, Stone, Wood Burning
Interior area
- Total structure area: 3,700
- Total interior livable area: 3,700 sqft
- Finished area above ground: 1,930
- Finished area below ground: 1,770
Property
Parking
- Total spaces: 2
- Parking features: Garage Door Opener, Inside Entrance, Storage, Asphalt, Attached, Driveway
- Attached garage spaces: 2
- Has uncovered spaces: Yes
Accessibility
- Accessibility features: None
Features
- Levels: Multi/Split,One
- Stories: 1
- Patio & porch: Deck, Porch, Screened
- Pool features: None
- Has spa: Yes
- Spa features: Bath
- Has view: Yes
- View description: Golf Course, Lake
- Has water view: Yes
- Water view: Lake
- Waterfront features: Pond
Lot
- Size: 1.2 Acres
- Features: No Thru Street, Wooded, Private, Adjoins Golf Course
Details
- Additional structures: Above Grade, Below Grade
- Parcel number: 53445014332910
- Zoning: RESIDENTIAL
- Special conditions: Real Estate Owned
Construction
Type & style
- Home type: SingleFamily
- Architectural style: Ranch/Rambler
- Property subtype: Single Family Residence
Materials
- Brick
- Foundation: Concrete Perimeter
- Roof: Architectural Shingle
Condition
- Good
- New construction: No
- Year built: 1976
Utilities & green energy
- Electric: 200+ Amp Service
- Sewer: Public Sewer
- Water: Public
Community & HOA
Community
- Subdivision: Heidelberg Country C
HOA
- Has HOA: No
Location
- Region: Bernville
- Municipality: JEFFERSON TWP
Financial & listing details
- Price per square foot: $120/sqft
- Tax assessed value: $148,600
- Annual tax amount: $5,013
- Date on market: 11/8/2023
- Listing agreement: Exclusive Right To Sell
- Listing terms: Cash
- Ownership: Fee Simple
Price history
| Date | Event | Price |
|---|---|---|
| 4/30/2025 | Sold | $445,000+35.7%$120/sqft |
Source: Public Record Report a problem | ||
| 12/1/2023 | Sold | $328,000+17.1%$89/sqft |
Source:  Bright MLS #PABK2036836 Report a problem Bright MLS #PABK2036836 Report a problem | ||
| 11/21/2023 | Pending sale | $280,000$76/sqft |
Source:  Berkshire Hathaway HomeServices Homesale Realty #PABK2036836 Report a problem Berkshire Hathaway HomeServices Homesale Realty #PABK2036836 Report a problem | ||
| 11/9/2023 | Listed for sale | $280,000-5.1%$76/sqft |
Source: Berkshire Hathaway HomeServices Homesale Realty #PABK2036836 Report a problem | ||
| 8/24/2020 | Sold | $295,000$80/sqft |
Source: Public Record Report a problem | ||
| 7/2/2020 | Price change | $295,000+3.5%$80/sqft |
Source: RE/MAX of Reading #PABK359016 Report a problem | ||
| 6/28/2020 | Pending sale | $285,000$77/sqft |
Source: RE/MAX of Reading #PABK359016 Report a problem | ||
| 6/18/2020 | Listed for sale | $285,000+67.6%$77/sqft |
Source: RE/MAX Of Reading #PABK359016 Report a problem | ||
| 4/7/2018 | Listing removed | $1,800 |
Source: RE/MAX OF READING #1000244826 Report a problem | ||
| 3/8/2018 | Listed for rent | $1,800 |
Source: Re/Max Of Reading #1000244826 Report a problem | ||
| 1/3/2015 | Listing removed | $1,800 |
Source: RE/MAX Of Reading #6477854 Report a problem | ||
| 10/28/2014 | Listed for rent | $1,800+9.1% |
Source: RE/MAX Of Reading #6477854 Report a problem | ||
| 7/7/2012 | Listing removed | $1,650 |
Source: RE/MAX of Reading #6069852 Report a problem | ||
| 6/16/2012 | Listed for rent | $1,650 |
Source: RE/MAX OF READING #6069852 Report a problem | ||
| 2/27/2012 | Sold | $170,000+17.2%$46/sqft |
Source: Public Record Report a problem | ||
| 12/29/2011 | Sold | $145,000-35.6%$39/sqft |
Source: Public Record Report a problem | ||
| 11/5/2010 | Price change | $225,000-10%$61/sqft |
Source: RE/MAX of Reading #5606343 Report a problem | ||
| 6/24/2010 | Price change | $250,000-5.7%$68/sqft |
Source: RE/MAX of Reading #5606343 Report a problem | ||
| 11/21/2009 | Price change | $265,000-8.3%$72/sqft |
Source: RE/MAX of Reading #316 Report a problem | ||
| 10/28/2009 | Price change | $289,000+1.4%$78/sqft |
Source: RE/MAX of Reading #316 Report a problem | ||
| 8/29/2009 | Price change | $285,000-5%$77/sqft |
Source: CENTURY 21 Park Road #5504165 Report a problem | ||
| 3/29/2009 | Listed for sale | $299,999+0%$81/sqft |
Source: CENTURY 21 Park Road #5504165 Report a problem | ||
| 10/23/2006 | Sold | $299,900$81/sqft |
Source: Public Record Report a problem | ||
Public tax history
| Year | Property taxes | Tax assessment |
|---|---|---|
| 2025 | $5,193 +1.8% | $148,600 |
| 2024 | $5,101 +1.7% | $148,600 |
| 2023 | $5,013 -0.3% | $148,600 |
| 2022 | $5,028 -2.2% | $148,600 |
| 2021 | $5,140 -0.3% | $148,600 |
| 2020 | $5,154 | $148,600 |
| 2019 | $5,154 +342.6% | $148,600 |
| 2018 | $1,165 -77.8% | $148,600 |
| 2017 | $5,238 +366.8% | $148,600 |
| 2016 | $1,122 +2% | $148,600 |
| 2015 | $1,100 | $148,600 |
| 2014 | -- | $148,600 |
| 2013 | -- | $148,600 -22.3% |
| 2012 | -- | $191,300 |
| 2011 | -- | $191,300 |
| 2010 | -- | $191,300 |
| 2009 | -- | $191,300 |
| 2008 | -- | $191,300 |
| 2007 | -- | $191,300 |
| 2006 | -- | $191,300 |
| 2005 | -- | $191,300 |
| 2004 | -- | $191,300 |
| 2003 | -- | $191,300 |
| 2002 | -- | $191,300 |
| 2000 | -- | $191,300 |
Find assessor info on the county website
Neighborhood: 19506
Nearby homes
- $588,7004 bd4 ba4.3k sqft102 Clubhouse Dr, Bernville, PA 19506Off Market
- $400,0004 bd3 ba2.8k sqft3 Tennis Court Ln, Bernville, PA 19506Sold
- $476,1004 bd3 ba2.1k sqft1 Tennis Court Ln, Bernville, PA 19506Off Market
- $536,6004 bd4 ba3.2k sqft104 Clubhouse Dr, Bernville, PA 19506Off Market
- $539,0004 bd3 ba3.6k sqft224 Koenig Rd, Bernville, PA 19506Off Market
- $533,2006 bd5 ba4.5k sqft106 Clubhouse Dr, Bernville, PA 19506Off Market
- $409,7004 bd2 ba3.4k sqft216 Koenig Rd, Bernville, PA 19506Off Market
- $446,5003 bd2 ba2k sqft204 Koenig Rd, Bernville, PA 19506Off Market
Nearby schools
GreatSchools rating
- 6/10Penn Bernville El SchoolGrades: K-6Distance: 0.7 mi
- 7/10TULPEHOCKEN AREA MSGrades: 7-8Distance: 3.2 mi
- 7/10Tulpehocken Junior-Senior High SchoolGrades: 9-12Distance: 3.2 mi
Schools provided by the listing agent
- District: Tulpehocken Area
Source: Bright MLS. This data may not be complete. We recommend contacting the local school district to confirm school assignments for this home.
Get a cash offer in 3 minutes
Find out how much your home could sell for in as little as 3 minutes with a no-obligation cash offer.
Estimated market value
$480,800
Get a cash offer in 3 minutes
Find out how much your home could sell for in as little as 3 minutes with a no-obligation cash offer.
Estimated market value
$480,800
- Pennsylvania
- Berks County
- Bernville
- 19506
- 100 Clubhouse Dr
Nearby cities
Nearby zip codes
Other Bernville Topics
