Skip main navigation
Sold for $300,000
  • $300,000

    100 Clyde Ln APT 107, Dunedin, FL 34698

    2beds
    1,370sqft
    Villa
    Built in 1973
    -- sqft lot
    $251,800 Zestimate®
    $219/sqft
    $2,250 Estimated rent

    Home value

    $251,800

    $214,000 - $292,000

    $2,250/mo

    Zestimate® history
    Loading
    Loading...

    Owner options

    List your home for rent

    $2,250/mo

    Rent Zestimate®

    Find your next renter with Zillow Rental Manager. Plus, with online applications, you can quickly screen prospective tenants – for free.

    Learn more

    $2,250/mo

    Rent Zestimate®

    Refinance and save

    $2,801/mo

    Est. payment

    Refinancing to a lower rate could help reduce your monthly payments and save thousands over the life of the loan.

    See today's rates

    $2,801/mo

    Est. payment

    Explore your selling options

    Work with a Zillow partner agent

    Leverage their expertise and Zillow's premium Showcase listings to get your home seen by more buyers.

    Get started

    List with your own agent

    Get your home in front of millions of buyers by listing it on Zillow.

    Learn how to do it

    Sell it yourself

    Take full control of how buyers see your home on Zillow by listing For Sale by Owner (FSBO).

    List your home

    What's special

    Single story attached villasPrivate patioRecreation centerShuffleboard courtsStorm shutterNew cabinetsHeated pool
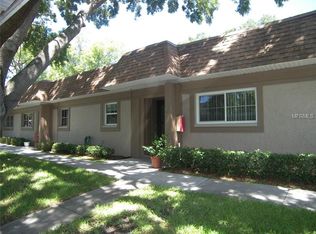
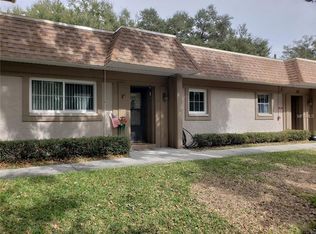
    We are under contract, but actively taking backup offers!!! Welcome to your new villa in Cheviot Hills at Douglas Arms. This is a beautiful villa that has been updated and is move in ready. This Douglas Arms community is walking distance to downtown Dunedin and all the dining, shopping and activities it has to offer. Current owner has done additional updates including removal of the popcorn ceiling and updating the lighting with unique costal details. The HVAC system is 2014, and the water heater is 2014 as well. The roof was replaced in 2019 by the association. There is a storm shutter for the slider in the Florida room, and the impact rated windows were replaced by a prior owner. All of the windows have plantation shutters to enhance the beachy charm of this villa. Beautiful wood grained ceramic tile is installed in the living, dining and Florida Room/Den. Stone patterned Vinyl is install in the kitchen and both bathrooms. Light and bright, completely updated kitchen has an Alpina Granite sink topped with Cambria Quartz stone countertops. Both bathrooms have been updated with new cabinets that match the kitchen and the same Cambria Quartz countertops. Both bedrooms are spacious and offer generous closet space fitted with closet organizers. Furniture in the front bedroom conveys including the Murphy bed installed to allow for alternate use of the space, and remaining furniture is available (separate discussion with seller). Washer and dryer is included in this unit. Cheviot Hills is the Villa community of Douglas Arms, a 55+ community with, amenities to include, shuffleboard courts, recreation center, and a heated pool! Your covered parking space is conveniently located outside your front door. Walkthrough your Florida room/den out your private patio where you can grill and relax with friends, or take a dip in the pool which is just in view from your back door. This is a Gorgeous Villa, you will not be disappointed! Come view this home today and make it your own. Cheviot Hills is part of the Douglas Arms Condominium complex. It is at the back of the Douglas Arms complex. These are single story attached villas, near the pool and clubhouse.

    Zillow last checked:

    Listing updated:

    Listing Provided by:

    David Vose 727-510-1134,

    CELTIC REALTY 727-412-8558

    Bought with:

    David Vose, 3471424

    CELTIC REALTY

    Source: Stellar MLS,MLS#: U8223637MLS LogoOriginating MLS: Pinellas Suncoast

    Facts & features

    Interior

    Bedrooms & bathrooms
    • Bedrooms: 2
    • Bathrooms: 2
    • Full bathrooms: 2
    Primary bedroom
    • Level: First
    • Dimensions: 13x16
    Bedroom 2
    • Level: First
    • Dimensions: 12x13
    Primary bathroom
    • Level: First
    • Dimensions: 5x12
    Bathroom 2
    • Level: First
    • Dimensions: 5x12
    Den
    • Level: First
    • Dimensions: 12x11
    Great room
    • Level: First
    • Dimensions: 15x26
    Kitchen
    • Level: First
    • Dimensions: 11x12
    Heating
    • Central, Electric
    Cooling
    • Central Air
    Appliances
    • Included: Dishwasher, Disposal, Dryer, Electric Water Heater, Microwave, Range, Refrigerator, Washer
    • Laundry: Inside, Laundry Closet
    Features
    • Solid Wood Cabinets, Ceiling Fan(s), Living Room/Dining Room Combo, Primary Bedroom Main Floor, Stone Counters, Thermostat, Walk-In Closet(s)
    • Flooring: Porcelain Tile, Luxury Vinyl
    • Doors: Sliding Doors
    • Windows: Low Emissivity Windows, Insulated Windows, Shutters, Storm Window(s), Window Treatments
    • Has fireplace: No
    Interior area
    • Total structure area: 1,370
    • Total interior livable area: 1,370 sqft

    Property

    Parking
    • Total spaces: 1
    • Parking features: Assigned, Covered, Ground Level, Guest
    • Carport spaces: 1
    Features
    • Levels: One
    • Stories: 1
    • Patio & porch: Patio
    • Pool features: Deck, Gunite, Heated, In Ground
    • Spa features: Heated
    • Has view: Yes
    • View description: Pool, Trees/Woods
    Lot
    • Features: City Lot, Landscaped, Sidewalk
    • Residential vegetation: Mature Landscaping, Oak Trees, Trees/Landscaped
    Details
    • Parcel number: 262815220810001070
    • Zoning: 0431
    • Special conditions: None

    Construction

    Type & style
    • Home type: SingleFamily
    • Architectural style: Patio
    • Property subtype: Villa
    Materials
    • Block, Stucco
    • Foundation: Slab
    • Roof: Membrane,Shingle
    Condition
    • Completed
    • New construction: No
    • Year built: 1973

    Utilities & green energy

    • Sewer: Public Sewer
    • Water: Public
    • Utilities for property: Underground Utilities, BB/HS Internet Available, Cable Connected, Electricity Connected, Fire Hydrant, Phone Available, Public, Sewer Connected, Sprinkler Recycled, Street Lights, Water Connected

    Community & neighborhood

    Community
    • Community features: Buyer Approval Required, Clubhouse, Community Mailbox, Irrigation-Reclaimed Water, Pool, Sidewalks
    Senior living
    • Senior community: Yes
    Location
    • Region: Dunedin
    • Subdivision: DOUGLAS ARMS

    HOA & financial

    HOA
    • Has HOA: Yes
    • HOA fee: $737 monthly
    • Amenities included: Clubhouse, Pool, Shuffleboard Court, Spa/Hot Tub
    • Services included: Cable TV, Common Area Taxes, Community Pool, Reserve Fund, Fidelity Bond, Insurance, Internet, Maintenance Structure, Maintenance Grounds, Manager, Pest Control, Pool Maintenance, Private Road, Recreational Facilities, Sewer, Trash, Water
    • Association name: Laura Franzese Emily Clark/Progressive Management
    • Association phone: 727-773-9542
    Other fees
    • Pet fee: $0 monthly
    Other financial information
    • Total actual rent: 0

    Other

    Other facts
    • Listing terms: Cash,Conventional
    • Ownership: Condominium
    • Road surface type: Paved, Asphalt

    Price history

    DateEventPrice
    3/27/2024Sold$300,000-1.3%$219/sqft
    Source: Stellar MLS #U8223637 Report a problem
    1/22/2024Pending sale$304,000$222/sqft
    Source: Stellar MLS #U8223637 Report a problem
    1/15/2024Price change$304,000-1.8%$222/sqft
    Source: Stellar MLS #U8223637 Report a problem
    12/20/2023Price change$309,500-3.7%$226/sqft
    Source: Stellar MLS #U8223637 Report a problem
    12/14/2023Listed for sale$321,500+53.8%$235/sqft
    Source: Stellar MLS #U8223637 Report a problem
    3/16/2021Sold$209,000$153/sqft
    Source: Public Record Report a problem
    2/7/2021Pending sale$209,000$153/sqft
    Source: COASTAL PROPERTIES GROUP #U8112236 Report a problem
    2/7/2021Listed for sale$209,000+109%$153/sqft
    Source: COASTAL PROPERTIES GROUP #U8112236 Report a problem
    11/20/2016Listing removed$100,000$73/sqft
    Source: RE/MAX ALL STAR #U7790669 Report a problem
    11/19/2016Pending sale$100,000$73/sqft
    Source: RE/MAX ALL STAR #U7790669 Report a problem
    11/18/2016Sold$100,000$73/sqft
    Source: Stellar MLS #U7790669 Report a problem
    9/6/2016Listed for sale$100,000+57.5%$73/sqft
    Source: RE/MAX ALL STAR #U7790669 Report a problem
    2/4/2014Sold$63,500-15.2%$46/sqft
    Source: Stellar MLS #U7591223 Report a problem
    8/13/2013Listed for sale$74,900-11.4%$55/sqft
    Source: Charles Rutenberg Realty, Inc. #U7591223 Report a problem
    8/5/2004Sold$84,500+87.8%$62/sqft
    Source: Public Record Report a problem
    10/1/1999Sold$45,000$33/sqft
    Source: Public Record Report a problem

    Public tax history

    YearProperty taxesTax assessment
    2024$2,692 -0.9%$198,063 +0.8%
    2023$2,715 +3.2%$196,446 +3%
    2022$2,632 +201.4%$190,724 +115.2%
    2021$873 +1.2%$88,642 +1.4%
    2020$863 +3.2%$87,418 +2.3%
    2019$836 $85,453 +1.9%
    2018$836 +2.6%$83,860 +2.1%
    2017$815 $82,135 +45.4%
    2016-- $56,503 +0.7%
    2015-- $56,110 +4%
    2014$527 -0.1%$53,956 +1.5%
    2013$527 +0.1%$53,159 -1.8%
    2012$527 $54,123 +3%
    2011-- $52,567 -12.3%
    2010-- $59,940 -21.9%
    2009-- $76,740 +0.1%
    2008$713 $76,663 +3%
    2007-- $74,430 +5.6%
    2005-- $70,500 +16.7%
    2004$500 +3.5%$60,400 +10.6%
    2003$483 +9.1%$54,600 +6.4%
    2002$443 $51,300 +5.8%
    2001$443 +7.3%$48,500 +10%
    2000$413 $44,100

    Find assessor info on the county website

    Neighborhood: 34698

    Nearby schools

    GreatSchools rating
    Get a cash offer in 3 minutes
    Find out how much your home could sell for in as little as 3 minutes with a no-obligation cash offer.
    Estimated market value
    $251,800
    Get a cash offer in 3 minutes
    Find out how much your home could sell for in as little as 3 minutes with a no-obligation cash offer.
    Estimated market value
    $251,800