Skip main navigation
Off market
Street View
  • $503,800

    100 Colchester Ave, East Hampton, CT 06424

    4beds
    2,442sqft
    SingleFamily
    Built in 1993
    3 Acres Lot
    $503,800 Zestimate®
    $206/sqft
    $3,591 Estimated rent

    Home value

    $503,800

    $474,000 - $539,000

    $3,591/mo

    Zestimate® history
    Loading
    Loading...

    Owner options

    List your home for rent

    $3,591/mo

    Rent Zestimate®

    Find your next renter with Zillow Rental Manager. Plus, with online applications, you can quickly screen prospective tenants – for free.

    Learn more

    $3,591/mo

    Rent Zestimate®

    Refinance and save

    $3,497/mo

    Est. payment

    Refinancing to a lower rate could help reduce your monthly payments and save thousands over the life of the loan.

    See today's rates

    $3,497/mo

    Est. payment

    Explore your selling options

    Work with a Zillow partner agent

    Leverage their expertise and Zillow's premium Showcase listings to get your home seen by more buyers.

    Get started

    List with your own agent

    Get your home in front of millions of buyers by listing it on Zillow.

    Learn how to do it

    Sell it yourself

    Take full control of how buyers see your home on Zillow by listing For Sale by Owner (FSBO).

    List your home

    What's special

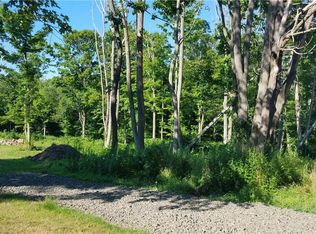
    WOW! This spectacular Raised Ranch is the property you have been waiting for! Located on 3.5+ acres of privacy, this home boasts a stunning yard and an over sized 3 Car Garage: ready for a lift to be installed! Above the garage is a large bonus room that comes fully furnished- the bonus room could be used as a detached in law space. It has a separate oil tank, full kitchen and full bathroom! The house features 4 bedrooms and 2 full bathrooms, so you will not be disappointed. The lower level master bedroom has a walk in closet and the lower level bathroom features stand up shower and Jacuzzi tub. The large family room is complete with a wood stove and walk out to driveway! The upstairs features a large eat in kitchen and hardwood floors throughout. Off of the dining room is a HUGE deck perfect for entertaining. When you walk down the stairs into the backyard you are in your own private oasis. The custom built fire pit is the perfect place to spend your summer evenings. The shed in back has power and is great for storing all of your lawn and garden essentials. The mature trees and shrubs offer so much privacy as well! Come see this property for yourself and fall in love with your new home.

    This property is off market, which means it's not currently listed for sale or rent on Zillow. This may be different from what's available on other websites or public sources.

    Facts & features

    Interior

    Bedrooms & bathrooms
    • Bedrooms: 4
    • Bathrooms: 2
    • Full bathrooms: 2
    Heating
    • Baseboard, Stove, Oil
    Appliances
    • Included: Dishwasher, Dryer, Microwave, Range / Oven, Refrigerator, Washer
    • Laundry: Lower Level
    Features
    • Basement: Partially finished
    • Attic: Pull Down Stairs
    • Has fireplace: Yes
    Interior area
    • Total interior livable area: 2,442 sqft
    • Finished area below ground: 1200

    Property

    Parking
    • Total spaces: 3
    • Parking features: Garage - Detached
    Features
    • Patio & porch: Deck, Patio, Porch
    • Exterior features: Vinyl
    • Waterfront features: Not Applicable
    Lot
    • Size: 3 Acres
    • Features: Level, Lightly Wooded
    Details
    • Parcel number: EHAMM27B55L8CU1
    • Zoning: R-4

    Construction

    Type & style
    • Home type: SingleFamily
    • Architectural style: Raised Ranch
    Materials
    • Frame
    • Roof: Asphalt
    Condition
    • Year built: 1993

    Utilities & green energy

    • Sewer: Septic Tank
    • Water: Private Well

    Community & neighborhood

    Location
    • Region: East Hampton

    HOA & financial

    Other financial information
    • Total actual rent: 299900

    Other

    Other facts
    • Heating: Baseboard, Oil, Wood/Coal Stove
    • Sewer: Septic Tank
    • Appliances: Dishwasher, Refrigerator, Dryer, Microwave, Washer, Range Hood, Oven/Range
    • FireplaceYN: true
    • Roof: Asphalt
    • Basement: Finished, Walk-Out Access
    • GarageYN: true
    • AssociationYN: 0
    • HeatingYN: true
    • PatioAndPorchFeatures: Deck, Patio, Porch
    • CoolingYN: true
    • RoomsTotal: 6
    • FireplacesTotal: 1
    • Zoning: R-4
    • ConstructionMaterials: Frame, Vinyl Siding
    • LotFeatures: Level, Lightly Wooded
    • Cooling: Window Unit(s)
    • ArchitecturalStyle: Raised Ranch
    • CommunityFeatures: Lake, Park, Library
    • ParkingFeatures: Detached Garage
    • Attic: Pull Down Stairs
    • LaundryFeatures: Lower Level
    • BelowGradeFinishedArea: 1200
    • WaterSource: Private Well
    • YearBuiltSource: Public Records
    • FoundationDetails: Concrete
    • WaterfrontFeatures: Not Applicable
    • TotalActualRent: 299900.00
    • MlsStatus: Active

    Price history

    DateEventPrice
    7/24/2020Sold$297,000-1%$122/sqft
    Source: Smart MLS #170296832 Report a problem
    5/22/2020Listed for sale$299,900+114.2%$123/sqft
    Source: Carl Guild & Associates #170296832 Report a problem
    2/18/1999Sold$140,000+3.7%$57/sqft
    Source: Public Record Report a problem
    3/4/1993Sold$135,000$55/sqft
    Source: Public Record Report a problem

    Public tax history

    YearProperty taxesTax assessment
    2025$7,803 +4.4%$196,490
    2024$7,474 +5.5%$196,490
    2023$7,085 +4%$196,490
    2022$6,810 +0.4%$196,490
    2021$6,785 +3.4%$196,490 -0.8%
    2020$6,565 -2.4%$198,090 -2.4%
    2019$6,725 +5.8%$202,940
    2018$6,356 $202,940
    2017$6,356 +11.2%$202,940 -1.4%
    2015$5,716 +14.9%$205,760
    2014$4,973 -9.2%$205,760
    2013$5,479 +2.5%$205,760
    2012$5,344 +1.1%$205,760
    2011$5,284 +7.1%$205,760 +4.2%
    2010$4,932 +4.1%$197,420
    2009$4,740 +0.8%$197,420
    2008$4,701 +2.2%$197,420
    2007$4,600 +3.7%$197,420
    2006$4,438 +9.8%$197,420 +50.5%
    2005$4,042 +2%$131,200
    2004$3,961 +5.2%$131,200
    2003$3,764 +22.5%$131,200 -2.2%
    1995$3,073 $134,120

    Find assessor info on the county website

    Neighborhood: 06424

    Nearby schools

    GreatSchools rating
    Schools provided by the listing agent
    • Elementary: Memorial
    • High: East Hampton

    Source: The MLS. This data may not be complete. We recommend contacting the local school district to confirm school assignments for this home.

    Get pre-qualified for a loan
    At Zillow Home Loans, we can pre-qualify you in as little as 5 minutes with no impact to your credit score.

    An equal housing lender. NMLS #10287.

    Sell for more on Zillow
    Get a Zillow Showcase℠ listing at no additional cost and you could sell for .
    $503,800
    2% more
    +$10,076
    With Zillow Showcase(estimated)
    $513,876