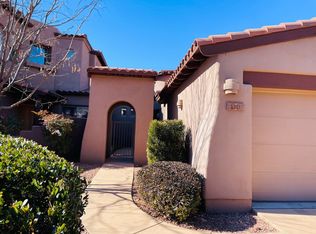
Experience refined living in this stunning 2,515 sq ft townhome, thoughtfully renovated and styled by Sedona's own award-winning designer, Stephanie Larson. This residence radiates sophistication, comfort, and high-end modern design. Two Master Suites offer privacy with one on each level for ultimate convenience. The first-floor suite is handicap accessible. Upper-level suite includes a sitting room and private balcony with tranquil Red Rock & Greenbelt views. 3 Bathrooms and Optional 3rd Bedroom/Office. Each bathroom is a spa-like retreat, featuring High-end fixtures and finishes. A versatile office area can easily serve as a third bedroom. Open-Concept Living with Soaring Cathedral Ceilings designed for effortless entertaining and peaceful everyday living. Gourmet chef's kitchen with designer fixtures, Abundant storage, and seamless flow. Electrolux oven modes include air-fry and steam-bake. Attached 2-Car Garage. Nature and Privacy - Backing to Jack's Canyon Wash. Enjoy quiet mornings and evenings on your private patio and balcony, overlooking the HOA-protected green belt with frequent wildlife sightings and seasonal wash. Prime Location in Sedona's Las Piedras Community. Peaceful and sought-after neighborhood, with ultra-low maintenance as pool, hot tub, landscaping, and exterior maintenance are covered by HOA. Convenient access to I-17 while staying close to everything Sedona offers. This isn't just a homeit's your private retreat, a serene sanctuary, and a bold expression of Sedona luxury. Seize the rare opportunity to make it yours. Contact us today to schedule your private showing.
For sale
Price cut: $35K (5/14)
$825,000
100 COLINAS --, Sedona, AZ 86351
3beds
2,515sqft
Townhouse
Built in 2001
3,509 Square Feet Lot
$-- Zestimate®
$328/sqft
$263/mo HOA
What's special
Nature and privacyPrivate balconyOpen-concept livingHigh-end fixtures and finishesPrivate patioVersatile office areaSeamless flow
- 273 days |
- 307 |
- 16 |
Zillow last checked:
Listing updated:
Listed by:
Cynthia Chapman 928-707-4631,
Coldwell Banker Realty
Source: ARMLS,MLS#: 6929124

Loading...
Facts & features
Interior
Bedrooms & bathrooms
- Bedrooms: 3
- Bathrooms: 3
- Full bathrooms: 3
Heating
- Natural Gas
Cooling
- Central Air, Ceiling Fan(s)
Appliances
- Included: Dryer, Washer, Refrigerator, Built-in Microwave, Dishwasher, Gas Cooktop, Built-In Electric Oven
- Laundry: Inside
Features
- Pantry, Granite Counters, Double Vanity, Master Downstairs, Upstairs, Vaulted Ceiling(s), Kitchen Island, 2 Master Baths, Full Bth Master Bdrm, Separate Shwr & Tub
- Flooring: Carpet, Stone, Tile, Wood
- Windows: Skylight(s), Double Pane Windows
- Has basement: No
- Number of fireplaces: 1
- Fireplace features: Insert, Gas
- Common walls with other units/homes: 1 Common Wall,End Unit
Interior area
- Total structure area: 2,515
- Total interior livable area: 2,515 sqft
Property
Parking
- Total spaces: 4
- Parking features: Attached, Garage Door Opener
- Attached garage spaces: 2
- Uncovered spaces: 2
Features
- Stories: 2
- Patio & porch: Patio
- Exterior features: Balcony
- Spa features: None, Bath
- Fencing: Back Yard
- Has view: Yes
- View description: Panoramic, Red Rocks/Boulders, Mountain(s)
Lot
- Size: 3,509 Square Feet
- Features: Borders Common Area, Desert Back, Desert Front
Details
- Parcel number: 40554119
- Other equipment: Intercom
Construction
Type & style
- Home type: Townhouse
- Architectural style: Contemporary
- Property subtype: Townhouse
- Attached to another structure: Yes
Materials
- Stucco, Wood Frame, Adobe
- Foundation: Slab
- Roof: Tile
Condition
- Year built: 2001
Utilities & green energy
- Electric: 220 Volts in Kitchen
- Sewer: Public Sewer
- Water: Pvt Water Company
- Utilities for property: Phone Available, Natural Gas Connected
Community & HOA
Community
- Features: Pool
- Security: Fire Sprinkler System
- Subdivision: LAS PIEDRAS UNIT 2
HOA
- Has HOA: Yes
- Services included: Roof Repair, Maintenance Grounds, Front Yard Maint, Trash, Roof Replacement, Maintenance Exterior
- HOA fee: $263 monthly
- HOA name: Cachet @ Las Piedras
- HOA phone: 480-396-4567
Location
- Region: Sedona
Financial & listing details
- Price per square foot: $328/sqft
- Tax assessed value: $705,673
- Annual tax amount: $3,847
- Date on market: 10/5/2025
- Cumulative days on market: 274 days
- Listing terms: Cash
- Ownership: Fee Simple
- Electric utility on property: Yes
- Road surface type: Paved
Estimated market value
Not available
Estimated sales range
Not available
Not available
Price history
| Date | Event | Price |
|---|---|---|
| 5/14/2026 | Price change | $825,000-4.1%$328/sqft |
Source: | ||
| 1/6/2026 | Price change | $859,999-4.4%$342/sqft |
Source: | ||
| 9/16/2025 | Price change | $899,900-2.7%$358/sqft |
Source: | ||
| 6/24/2025 | Price change | $924,9950%$368/sqft |
Source: | ||
| 4/22/2025 | Listed for sale | $925,000+126.2%$368/sqft |
Source: | ||
| 12/24/2002 | Sold | $408,962$163/sqft |
Source: Public Record Report a problem | ||
Public tax history
| Year | Property taxes | Tax assessment |
|---|---|---|
| 2025 | $3,847 +3.1% | $52,224 +5% |
| 2024 | $3,732 +2% | $49,737 -41.2% |
| 2023 | $3,659 -3.9% | $84,641 +25.1% |
| 2022 | $3,809 +0% | $67,668 -2.4% |
| 2021 | $3,807 +0.8% | $69,347 +6.7% |
| 2020 | $3,777 +5.2% | $65,010 |
| 2019 | $3,592 | -- |
| 2018 | -- | -- |
| 2017 | -- | -- |
| 2016 | -- | -- |
| 2015 | -- | -- |
| 2014 | -- | -- |
| 2013 | -- | -- |
| 2012 | -- | -- |
| 2011 | $3,183 | $38,316 |
| 2010 | -- | -- |
| 2009 | $3,065 +9.4% | -- |
| 2008 | $2,801 | -- |
| 2007 | -- | -- |
| 2006 | -- | -- |
| 2005 | -- | -- |
| 2004 | -- | -- |
Find assessor info on the county website
Monthly payment
Est. payment$--/mo
Payment breakdown
Explore the cost of this home by adjusting the details. Changes won't be saved.All calculations are estimates and provided by Zillow, Inc. for informational purposes only. Actual amounts may vary.
HOA fees may include property taxes on listings classified as Co-Ops. Contact the listing agent and/or owner for fee details.
Mortgage interest rates are dependent on a number of factors, including credit score, down payment, and repayment length. Interest rate data provided by Zillow Group Marketplace, Inc. as of 1/1/1970 from various mortgage lenders with which we have lead or other similar arrangements; the Estimated Payment is an average of those rates.
See how much you could borrow to make a competitive offer.
Climate risks
Neighborhood: 86351
Nearby schools
GreatSchools rating
- 9/10West Sedona Elementary SchoolGrades: PK-6Distance: 6.9 mi
- 5/10Sedona Red Rock High SchoolGrades: 6-12Distance: 6.3 mi
Schools provided by the listing agent
- Elementary: West Sedona Elementary School
- Middle: West Sedona Elementary School
- High: Sedona Red Rock Junior/Senior High School
- District: Sedona-Oak Creek JUSD #9
Source: ARMLS. This data may not be complete. We recommend contacting the local school district to confirm school assignments for this home.
A local agent can set up tours, give advice and negotiate with sellers.
A local lender can help you make sure your offer is ready when you are.
- Arizona
- Yavapai County
- Sedona
- 86351
- 100 COLINAS --