Experience the perfect blend of peaceful neighborhood living and walkable downtown convenience in this charm-filled home. This property represents a truly rare opportunity. The current owner purchased the home in December and was immediately transferred out of state for work, leaving behind high-end upgrades while preserving the chance for you to add your personal touches. Step inside to find desirable main-floor living highlighted by gleaming hardwood floors and a cozy gas fireplace in the living room. The entire first floor has been freshly painted, featuring newly installed electrical outlets, switches, and modern light fixtures throughout. Every single window in the home has been replaced with premium, energy-efficient Renewal by Andersen windows, complemented by a durable five-year-old roof for ultimate peace of mind. Upstairs, a full second-floor bedroom functions as a private retreat, complete with its own dedicated full bathroom. The exterior offers effortless maintenance. Aged landscaping has been professionally removed, freeing up the small corner-lot yard for easy care. Relax and enjoy the friendly neighborhood atmosphere from the expansive, welcoming front porch, or utilize the convenience of the attached one-car garage. Downstairs, the basement canning room features a brand-new sump pump equipped with a reliable water backup system. This home is absolutely not a flip; it is a meticulously cared-for property ready for its next chapter. Located in a highly sought-after pocket of town, this location allows you to walk to everything. Enjoy immediate access to local restaurants, museums, and the vibrant weekend farmers market, all while retreating to a quiet, serene neighborhood setting at the end of the day.
Sold for $319,900
$319,900
100 College St, Boyertown, PA 19512
2beds
1,436sqft
Single Family Residence
Built in 1940
4,356 Square Feet Lot
$327,500 Zestimate®
$223/sqft
$1,767 Estimated rent
Home value
$327,500
$311,000 - $344,000
$1,767/mo
Zestimate® history
Owner options
List your home for rent
$1,767/mo
Rent Zestimate®
Find your next renter with Zillow Rental Manager. Plus, with online applications, you can quickly screen prospective tenants – for free.
$1,767/mo
Rent Zestimate®
Refinance and save
$2,111/mo
Est. payment
Refinancing to a lower rate could help reduce your monthly payments and save thousands over the life of the loan.
$2,111/mo
Est. payment
Explore your selling options
Work with a Zillow partner agent
Leverage their expertise and Zillow's premium Showcase listings to get your home seen by more buyers.
Get startedList with your own agent
Get your home in front of millions of buyers by listing it on Zillow.
Learn how to do itSell it yourself
Take full control of how buyers see your home on Zillow by listing For Sale by Owner (FSBO).
List your homeWhat's special
Zillow last checked:
Listing updated:
Listed by:
Kali Rosenberry 610-507-9868,
Realty One Group Exclusive,
Co-Listing Agent: Mary B Sugita 610-507-5457,
Realty One Group Exclusive
Bought with:
Chase William Mondillo
Keller Williams Realty Group
Terese Brittingham, RM419528
Keller Williams Realty Group
Source: Bright MLS,MLS#: PABK2072596
Facts & features
Interior
Bedrooms & bathrooms
- Bedrooms: 2
- Bathrooms: 2
- Full bathrooms: 2
- Main level bathrooms: 1
- Main level bedrooms: 1
Rooms
- Room types: Living Room, Bedroom 2, Kitchen, Bedroom 1, Bathroom 1, Bathroom 2
Bedroom 1
- Features: Ceiling Fan(s), Flooring - HardWood
- Level: Main
- Area: 135 Square Feet
- Dimensions: 9 X 15
Bedroom 2
- Features: Attached Bathroom, Bathroom - Tub Shower, Ceiling Fan(s), Flooring - Carpet, Recessed Lighting, Skylight(s), Walk-In Closet(s)
- Level: Upper
- Area: 512 Square Feet
- Dimensions: 16 X 32
Bathroom 1
- Features: Bathroom - Tub Shower, Flooring - Tile/Brick
- Level: Main
- Area: 63 Square Feet
- Dimensions: 7 X 9
Bathroom 2
- Features: Bathroom - Tub Shower, Countertop(s) - Solid Surface
- Level: Upper
- Area: 54 Square Feet
- Dimensions: 6 X 9
Kitchen
- Features: Breakfast Bar, Dining Area, Double Sink, Flooring - Laminated, Eat-in Kitchen, Kitchen - Electric Cooking
- Level: Main
- Area: 162 Square Feet
- Dimensions: 9 X 18
Living room
- Features: Fireplace - Gas, Flooring - HardWood
- Level: Main
- Area: 273 Square Feet
- Dimensions: 13 X 21
Heating
- Baseboard, Radiator, Natural Gas
Cooling
- Window Unit(s), Electric
Appliances
- Included: Dishwasher, Disposal, Oven/Range - Electric, Refrigerator, Water Heater, Gas Water Heater
- Laundry: In Basement
Features
- Bathroom - Tub Shower, Breakfast Area, Ceiling Fan(s), Chair Railings, Combination Kitchen/Dining, Entry Level Bedroom, Eat-in Kitchen, Walk-In Closet(s)
- Flooring: Carpet, Hardwood, Laminate, Tile/Brick, Wood
- Windows: Energy Efficient, Low Emissivity Windows, Screens, Skylight(s)
- Basement: Interior Entry,Sump Pump,Unfinished
- Number of fireplaces: 1
- Fireplace features: Brick, Gas/Propane
Interior area
- Total structure area: 1,436
- Total interior livable area: 1,436 sqft
- Finished area above ground: 1,436
- Finished area below ground: 0
Property
Parking
- Total spaces: 1
- Parking features: Garage Faces Front, Garage Door Opener, Detached, On Street
- Garage spaces: 1
- Has uncovered spaces: Yes
Accessibility
- Accessibility features: None
Features
- Levels: One and One Half
- Stories: 1.5
- Patio & porch: Porch
- Exterior features: Sidewalks
- Pool features: None
Lot
- Size: 4,356 Square Feet
- Features: Corner Lot
Details
- Additional structures: Above Grade, Below Grade
- Parcel number: 33538720718246
- Zoning: MDR
- Zoning description: Medium Density Residential
- Special conditions: Standard
Construction
Type & style
- Home type: SingleFamily
- Architectural style: Raised Ranch/Rambler
- Property subtype: Single Family Residence
Materials
- Brick
- Foundation: Active Radon Mitigation, Block
- Roof: Architectural Shingle
Condition
- Very Good
- New construction: No
- Year built: 1940
Utilities & green energy
- Electric: 100 Amp Service
- Sewer: Public Sewer
- Water: Public
Community & HOA
Community
- Subdivision: None Available
HOA
- Has HOA: No
Location
- Region: Boyertown
- Municipality: BOYERTOWN BORO
Financial & listing details
- Price per square foot: $223/sqft
- Tax assessed value: $85,400
- Annual tax amount: $4,509
- Date on market: 5/27/2026
- Listing agreement: Exclusive Agency
- Listing terms: Cash,Conventional
- Inclusions: As Seen At Showing
- Ownership: Fee Simple
- Road surface type: Black Top
Price history
| Date | Event | Price |
|---|---|---|
| 7/17/2026 | Sold | $319,900$223/sqft |
Source:  Bright MLS #PABK2072596 Report a problem Bright MLS #PABK2072596 Report a problem | ||
| 6/15/2026 | Pending sale | $319,900$223/sqft |
Source: Bright MLS #PABK2072596 Report a problem | ||
| 6/2/2026 | Contingent | $319,900$223/sqft |
Source: Bright MLS #PABK2072596 Report a problem | ||
| 5/28/2026 | Listed for sale | $319,900+16.3%$223/sqft |
Source: Bright MLS #PABK2072596 Report a problem | ||
| 12/22/2025 | Sold | $275,000$192/sqft |
Source: Bright MLS #PABK2065632 Report a problem | ||
| 11/25/2025 | Pending sale | $275,000$192/sqft |
Source: Bright MLS #PABK2065632 Report a problem | ||
| 11/25/2025 | Listing removed | $275,000$192/sqft |
Source: Bright MLS #PABK2065632 Report a problem | ||
| 11/22/2025 | Listed for sale | $275,000+66.8%$192/sqft |
Source: Bright MLS #PABK2065632 Report a problem | ||
| 5/22/2015 | Sold | $164,900$115/sqft |
Source: Agent Provided Report a problem | ||
| 2/28/2015 | Listed for sale | $164,900$115/sqft |
Source: Glocker and Company Inc. #6526844 Report a problem | ||
Public tax history
| Year | Property taxes | Tax assessment |
|---|---|---|
| 2025 | $4,440 +7.9% | $85,400 |
| 2024 | $4,116 +4.3% | $85,400 |
| 2023 | $3,947 +2.9% | $85,400 |
| 2022 | $3,834 +3.6% | $85,400 |
| 2021 | $3,702 +2.4% | $85,400 |
| 2020 | $3,615 +4% | $85,400 |
| 2019 | $3,477 +4.4% | $85,400 |
| 2018 | $3,332 +3.3% | $85,400 |
| 2017 | $3,227 +196.3% | $85,400 |
| 2016 | $1,089 +4% | $85,400 |
| 2015 | $1,047 | $85,400 |
| 2014 | -- | $85,400 |
| 2013 | -- | $85,400 |
| 2012 | -- | $85,400 |
| 2011 | -- | $85,400 |
| 2010 | -- | $85,400 |
| 2009 | -- | $85,400 |
| 2008 | -- | $85,400 |
| 2007 | -- | $85,400 |
| 2006 | -- | $85,400 |
| 2005 | -- | $85,400 |
| 2004 | -- | $85,400 |
| 2003 | -- | $85,400 |
| 2002 | -- | $85,400 |
| 2000 | -- | $85,400 |
Find assessor info on the county website
Neighborhood: 19512
Nearby homes
- $297,8002 bd1 ba1.2k sqft108 College St, Boyertown, PA 19512Off Market
- $263,5002 bd1 ba938 sqft114 College St, Boyertown, PA 19512Off Market
- $300,0005 bd1 ba1.9k sqft28 College St, Boyertown, PA 19512Sold
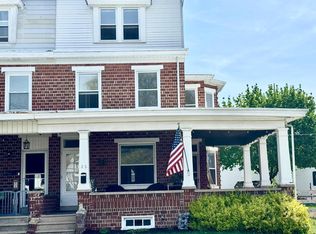
- $366,6003 bd2 ba2.3k sqft116 College St, Boyertown, PA 19512Off Market
- $267,200-- bd-- ba1.9k sqft26 College St, Boyertown, PA 19512Off Market
- $302,6005 bd1 ba1.9k sqft103 College St, Boyertown, PA 19512Off Market
- $403,0004 bd3 ba2.1k sqft22 College St, Boyertown, PA 19512Off Market
- $277,8003 bd1 ba1.7k sqft109 College St, Boyertown, PA 19512Off Market
Nearby schools
GreatSchools rating
- 6/10Boyertown Elementary SchoolGrades: K-5Distance: 0.8 mi
- 8/10Boyertown Area Junior High School-WestGrades: 6-8Distance: 0.8 mi
- 8/10Boyertown Area Senior High SchoolGrades: PK,9-12Distance: 0.7 mi
Schools provided by the listing agent
- Middle: Boyertown Area Jhs-west
- High: Boyertown
- District: Boyertown Area
Source: Bright MLS. This data may not be complete. We recommend contacting the local school district to confirm school assignments for this home.
Get a cash offer in 3 minutes
Find out how much your home could sell for in as little as 3 minutes with a no-obligation cash offer.
Estimated market value
$327,500
Get a cash offer in 3 minutes
Find out how much your home could sell for in as little as 3 minutes with a no-obligation cash offer.
Estimated market value
$327,500
- Pennsylvania
- Berks County
- Boyertown
- 19512
- 100 College St
Nearby cities
Nearby zip codes
Other Boyertown Topics
