Skip main navigation
Off market
Street View
  • $306,000

    100 Concord Dr, Carencro, LA 70520

    3beds
    2,561sqft
    SingleFamily
    Built in 1979
    0.48 Acres Lot
    $306,000 Zestimate®
    $119/sqft
    $2,233 Estimated rent

    Home value

    $306,000

    $288,000 - $327,000

    $2,233/mo

    Zestimate® history
    Loading
    Loading...

    Owner options

    List your home for rent

    $2,233/mo

    Rent Zestimate®

    Find your next renter with Zillow Rental Manager. Plus, with online applications, you can quickly screen prospective tenants – for free.

    Learn more

    $2,233/mo

    Rent Zestimate®

    Refinance and save

    $1,801/mo

    Est. payment

    Refinancing to a lower rate could help reduce your monthly payments and save thousands over the life of the loan.

    See today's rates

    $1,801/mo

    Est. payment

    Explore your selling options

    Work with a Zillow partner agent

    Leverage their expertise and Zillow's premium Showcase listings to get your home seen by more buyers.

    Get started

    List with your own agent

    Get your home in front of millions of buyers by listing it on Zillow.

    Learn how to do it

    Sell it yourself

    Take full control of how buyers see your home on Zillow by listing For Sale by Owner (FSBO).

    List your home

    What's special

    Utility roomWalk-in closetsHalf acre lotLarge utility room

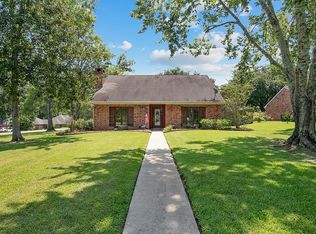
    Nestled amongst the trees in the lovely subdivision of Magnolia Hills in Carencro is this 3 BR + large game room, 2 Bath home on a half acre lot. The large front porch beckons relaxing in rocking chairs while watching the sunset or visiting with neighbors or just chilling. Enter the living area where the open floorplan is apparent as the kitchen and breakfast roomare in view. Plenty of room for a large family or hosting a crowd. A brick fireplace with a large hearth is the focal point of the area providing warmth and atmosphere on chilly evenings. The kitchen has more than enough cabinets and counter space and includes a peninsula seating 4 comfortably. Counter tops are granite.There is more room for seating in the area adjoining the kitchen, either for dining or for a small sitting area. In the living area is a circular staircase leading to the large game room upstairs, which could also be a bedroom. The main bedroom/bathroom, 2 guest bedrooms, guest bathroom and large utility room complete the main floor There is a large soaker tub in the master bath. All bedrooms include walk-in closets. The utility room is large enough to accommodate a stand up freezer as well as a washer and dryer and utility sink and cabinets. Ceramic tile, laminate and hardwood comprise the main floor flooring while the bonus room upstairs has carpet. The home is serviced with public water but also has a water well that is convenient for watering the yard, washing cars and pets or for whenever you might need an extra water source. Other notables on this home include solid center match walls providing low utility bills, construction of no wafer or particle board only þ inch solid plywood, a large storage room off the carport housing the hot water heater (no chance of flooding due to attic water heater leak!) and a storage shed in the back yard. t Awaiting your personal touch view this home today and make it yours.

    This property is off market, which means it's not currently listed for sale or rent on Zillow. This may be different from what's available on other websites or public sources.

    Facts & features

    Interior

    Bedrooms & bathrooms
    • Bedrooms: 3
    • Bathrooms: 3
    • Full bathrooms: 2
    • 1/2 bathrooms: 1
    Heating
    • Other
    Cooling
    • Central
    Appliances
    • Included: Garbage disposal, Microwave, Range / Oven, Refrigerator, Washer
    Features
    • Flooring: Tile
    Interior area
    • Total interior livable area: 2,561 sqft

    Property

    Lot
    • Size: 0.48 Acres
    Details
    • Parcel number: 6046821

    Construction

    Type & style
    • Home type: SingleFamily
    Materials
    • Roof: Composition
    Condition
    • Year built: 1979

    Community & HOA

    Location
    • Region: Carencro

    Financial & listing details

    • Price per square foot: $119/sqft
    • Tax assessed value: $256,530
    • Annual tax amount: $2,265

    Price history

    DateEventPrice
    4/13/2022Sold--
    Source: RAA #22000830 Report a problem
    3/28/2022Pending sale$295,000$115/sqft
    Source: RAA #22000830 Report a problem
    2/11/2022Price change$295,000-3.3%$115/sqft
    Source: RAA #22000830 Report a problem
    2/4/2022Listed for sale$305,000$119/sqft
    Source: RAA #22000830 Report a problem

    Public tax history

    YearProperty taxesTax assessment
    2024$2,265 +11.5%$25,653 +11.1%
    2023$2,032 0%$23,083
    2022$2,033 +20%$23,083 +20.5%
    2021$1,694 +0.1%$19,159
    2020$1,692 +5.2%$19,159
    2019$1,608 -2.1%$19,159 0%
    2018$1,644 +64.6%$19,160
    2017$999 $19,160
    2015$999 +0.3%$19,160
    2013$996 -0.7%$19,160
    2011$1,003 +0.2%$19,160
    2010$1,001 -0.1%$19,160
    2008$1,002 +39%$19,160 +21%
    2006$721 +1%$15,830
    2005$714 +79.1%$15,830 +28.9%
    2002$398 +5.4%$12,280
    2001$378 +127.1%$12,280 +29%
    2000$166 $9,520
    Find assessor info on the county website

    Neighborhood: 70520

    Nearby schools

    GreatSchools rating
    Schools provided by the listing agent
    • Elementary: Carencro Heights
    • Middle: Carencro
    • High: Carencro

    Source: The MLS. This data may not be complete. We recommend contacting the local school district to confirm school assignments for this home.

    Get pre-qualified for a loan
    At Zillow Home Loans, we can pre-qualify you in as little as 5 minutes with no impact to your credit score.

    An equal housing lender. NMLS #10287.

    Sell for more on Zillow
    Get a Zillow Showcase℠ listing at no additional cost and you could sell for .
    $306,000
    2% more
    +$6,120
    With Zillow Showcase(estimated)
    $312,120