Skip main navigation
Sold for $421,000
  • $421,000

    100 Conway Ct, Exton, PA 19341

    3beds
    1,760sqft
    Townhouse
    Built in 1987
    5,742 Square Feet Lot
    $424,200 Zestimate®
    $239/sqft
    $2,575 Estimated rent

    Home value

    $424,200

    $399,000 - $450,000

    $2,575/mo

    Zestimate® history
    Loading
    Loading...

    Owner options

    List your home for rent

    $2,575/mo

    Rent Zestimate®

    Find your next renter with Zillow Rental Manager. Plus, with online applications, you can quickly screen prospective tenants – for free.

    Learn more

    $2,575/mo

    Rent Zestimate®

    Refinance and save

    $2,885/mo

    Est. payment

    Refinancing to a lower rate could help reduce your monthly payments and save thousands over the life of the loan.

    See today's rates

    $2,885/mo

    Est. payment

    Explore your selling options

    Work with a Zillow partner agent

    Leverage their expertise and Zillow's premium Showcase listings to get your home seen by more buyers.

    Get started

    List with your own agent

    Get your home in front of millions of buyers by listing it on Zillow.

    Learn how to do it

    Sell it yourself

    Take full control of how buyers see your home on Zillow by listing For Sale by Owner (FSBO).

    List your home

    What's special


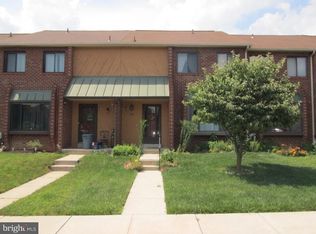
    Welcome home to 100 Conway Ct, a bright and inviting end-unit townhome located in the highly sought-after Rhondda community. Situated within the award-winning Downingtown Area School District and offering convenient access to shopping, dining, and major commuter routes, this home delivers the perfect combination of comfort, convenience, and value. As an end unit, the property enjoys added privacy and an abundance of natural light throughout. The main level features a spacious, light-filled living area with recessed lighting and an easy-flow layout that is ideal for both everyday living and entertaining. The kitchen offers generous space, complete with a pantry, eat-in area, and large windows that brighten the room. Neutral finishes and fresh paint throughout creates a clean, welcoming atmosphere. The main level is completed by a thoughtfully placed powder room for guests and everyday convenience. Upstairs, you’ll find a spacious primary bedroom with a private ensuite bath, along with two additional bedrooms offering ample closet space and a centrally located hall bath. Brand-new carpeting on the stairs and hallway adds a fresh, updated feel to the upper level. Adding even more value is the full basement, offering excellent storage and endless possibilities for a home gym, recreation room, workshop, or future finished living space. A private finished room is already in place, and the outside entrance provides added convenience and flexibility. Outside, enjoy relaxing on the deck overlooking the beautifully maintained backyard. Rhondda residents benefit from a low-maintenance lifestyle with access to community amenities including a pool, playgrounds, tennis courts and walking paths — all for a monthly HOA fee of just $78. Two dedicated parking spaces are located directly in front of this unit. The location is truly exceptional, just minutes from Route 100, Route 202, and the Pennsylvania Turnpike, providing easy access to Exton, Downingtown, King of Prussia, and the greater Philadelphia area. Shopping, dining, parks, and major employers are all nearby. Schedule your private showing or join us at the Open Houses Friday from 5-7pm and Saturday from 12–2 PM.

    Zillow last checked:

    Listing updated:

    Listed by:

    Lisa Light 484-354-9062,

    RE/MAX Professional Realty

    Bought with:

    Suresh PEELA, RS348879

    Realty Mark Associates

    Source: Bright MLS,MLS#: PACT2125218MLS Logo

    Facts & features

    Interior

    Bedrooms & bathrooms
    • Bedrooms: 3
    • Bathrooms: 3
    • Full bathrooms: 2
    • 1/2 bathrooms: 1
    • Main level bathrooms: 1
    Basement
    • Area: 0
    Heating
    • Heat Pump, Electric
    Cooling
    • Central Air, Electric
    Appliances
    • Included: Electric Water Heater
    Features
    • Basement: Full,Exterior Entry
    • Has fireplace: No
    Interior area
    • Total structure area: 1,760
    • Total interior livable area: 1,760 sqft
    • Finished area above ground: 1,760
    • Finished area below ground: 0

    Property

    Parking
    • Total spaces: 2
    • Parking features: Parking Lot
    Accessibility
    • Accessibility features: None
    Features
    • Levels: Two
    • Stories: 2
    • Patio & porch: Deck
    • Pool features: Community
    Lot
    • Size: 5,742 Square Feet
    Details
    • Additional structures: Above Grade, Below Grade
    • Parcel number: 3305E0229
    • Zoning: RESIDENTIAL
    • Special conditions: Standard

    Construction

    Type & style
    • Home type: Townhouse
    • Architectural style: Traditional
    • Property subtype: Townhouse
    Materials
    • Brick
    • Foundation: Concrete Perimeter
    Condition
    • New construction: No
    • Year built: 1987

    Utilities & green energy

    • Sewer: Public Sewer
    • Water: Public

    Community & HOA

    Community
    • Subdivision: Rhondda
    HOA
    • Has HOA: Yes
    • Amenities included: Tot Lots/Playground, Pool, Tennis Court(s)
    • Services included: Common Area Maintenance
    • HOA fee: $78 monthly
    • HOA name: RHONDDA HOMEOWNERS ASSOCIATION
    Location
    • Region: Exton
    • Municipality: UWCHLAN TWP

    Financial & listing details

    • Price per square foot: $239/sqft
    • Tax assessed value: $116,540
    • Annual tax amount: $4,440
    • Date on market: 5/15/2026
    • Listing agreement: Exclusive Right To Sell
    • Inclusions: Washer, Dryer, Fridge, Pool Table All In As-is Condition With No Monetary Value
    • Ownership: Fee Simple

    Price history

    DateEventPrice
    7/21/2026Listing removed$2,450$1/sqft
    Source: Bright MLS #PACT2129300 Report a problem
    7/7/2026Price change$2,450-3.9%$1/sqft
    Source: Bright MLS #PACT2129300 Report a problem
    6/26/2026Listed for rent$2,550$1/sqft
    Source: Bright MLS #PACT2129300 Report a problem
    6/24/2026Sold$421,000+5.3%$239/sqft
    Source: Bright MLS #PACT2125218 Report a problem
    5/20/2026Contingent$399,900$227/sqft
    Source: Bright MLS #PACT2125218 Report a problem
    5/15/2026Listed for sale$399,900+77.7%$227/sqft
    Source: Bright MLS #PACT2125218 Report a problem
    8/19/2009Sold$225,000$128/sqft
    Source: Public Record Report a problem

    Public tax history

    YearProperty taxesTax assessment
    2026$4,440 +4.9%$116,540
    2025$4,232 +2.6%$116,540
    2024$4,123 +3.4%$116,540
    2023$3,989 +3%$116,540
    2022$3,873 +2.6%$116,540
    2021$3,776 +191.4%$116,540
    2020$1,296 -64.9%$116,540
    2019$3,691 $116,540
    2018$3,691 +9899.8%$116,540
    2017$37 -98.9%$116,540
    2016$3,373 $116,540
    2015$3,373 $116,540
    2014$3,373 $116,540
    2013-- $116,540
    2012-- $116,540
    2011-- $116,540
    2010-- $116,540
    2009-- $116,540
    2008-- $116,540
    2007-- $116,540
    2006-- $116,540
    2005-- $116,540
    2004-- $116,540
    2003-- $116,540
    2000-- $116,540
    Find assessor info on the county website

    Neighborhood: 19341

    Nearby schools

    GreatSchools rating
    Schools provided by the listing agent
    • District: Downingtown Area

    Source: Bright MLS. This data may not be complete. We recommend contacting the local school district to confirm school assignments for this home.

    Get a cash offer in 3 minutes
    Find out how much your home could sell for in as little as 3 minutes with a no-obligation cash offer.
    Estimated market value
    $424,200
    Get a cash offer in 3 minutes
    Find out how much your home could sell for in as little as 3 minutes with a no-obligation cash offer.
    Estimated market value
    $424,200