Privately positioned in the Preserve at St. Johns, this courtyard-style residence offers a rare combination of flexibility, privacy, and indoor-outdoor living. A gated entry opens to a screened courtyard featuring a heated saltwater pool with water feature, creating a central outdoor living space shared by the main home and a separate casita.
The casita includes its own entrance, bathroom, and direct courtyard and pool access, making it ideal for multi-generational living, guests, a home office, or studio space.
Inside the main residence, soaring ceilings and an open layout capture lake views and natural light. The kitchen is designed for both everyday living and entertaining, with natural gas cooking, quartz countertops, generous island seating, and ample storage, flowing seamlessly into the main living and dining areas.
The primary suite is located on the first floor with private courtyard access and a well-appointed bath featuring dual vanities, soaking tub, and walk-in shower. Additional features include a summer kitchen, paver patio, fire pit overlooking the lake, three-car garage, reclaimed water irrigation, multiple A/C zones, whole-home water softener, and extensive wiring upgrades. Convenient to Durbin Town Center, SilverLeaf amenities, and historic downtown St. Augustine.
Closed
$800,000
100 COPPINGER Place, St. Johns, FL 32259
5beds
3,036sqft
Single Family Residence
Built in 2019
9,147 Square Feet Lot
$-- Zestimate®
$264/sqft
$3,530 Estimated rent
Home value
Not available
Estimated sales range
Not available
$3,530/mo
Zestimate® history
Owner options
List your home for rent
$3,530/mo
Rent Zestimate®
Find your next renter with Zillow Rental Manager. Plus, with online applications, you can quickly screen prospective tenants – for free.
$3,530/mo
Rent Zestimate®
Refinance and save
$5,989/mo
Est. payment
Refinancing to a lower rate could help reduce your monthly payments and save thousands over the life of the loan.
$5,989/mo
Est. payment
Explore your selling options
Work with a Zillow partner agent
Leverage their expertise and Zillow's premium Showcase listings to get your home seen by more buyers.
Get startedList with your own agent
Get your home in front of millions of buyers by listing it on Zillow.
Learn how to do itSell it yourself
Take full control of how buyers see your home on Zillow by listing For Sale by Owner (FSBO).
List your homeWhat's special
Gated entryGenerous island seatingScreened courtyardThree-car garageSummer kitchenCourtyard-style residenceQuartz countertops
Zillow last checked:
Listing updated:
Listed by:
KRISTIN DOAKES Kristin@DriftwoodRealtyGroup.com,
DRIFTWOOD REALTY GROUP 904-826-3690,
QUINTON DOAKES 904-534-9163
Bought with:
SUSAN MOLLY, 3022718
WATSON REALTY CORP
Source: realMLS,MLS#: 2125295
Facts & features
Interior
Bedrooms & bathrooms
- Bedrooms: 5
- Bathrooms: 4
- Full bathrooms: 4
Heating
- Central, Varies by Unit, Zoned
Cooling
- Central Air, Multi Units, Split System, Zoned
Appliances
- Included: Dishwasher, Disposal, Double Oven, ENERGY STAR Qualified Dishwasher, ENERGY STAR Qualified Refrigerator, ENERGY STAR Qualified Water Heater, Gas Cooktop, Gas Oven, Gas Range, Microwave, Refrigerator, Tankless Water Heater, Washer, Water Softener Owned
- Laundry: Gas Dryer Hookup, In Unit, Sink
Features
- Breakfast Bar, Breakfast Nook, Ceiling Fan(s), Eat-in Kitchen, Guest Suite, His and Hers Closets, In-Law Floorplan, Kitchen Island, Open Floorplan, Pantry, Primary Bathroom -Tub with Separate Shower, Split Bedrooms, Walk-In Closet(s), Wet Bar
- Number of fireplaces: 1
- Fireplace features: Gas
Interior area
- Total interior livable area: 3,036 sqft
Property
Parking
- Total spaces: 3
- Parking features: Attached, Garage, Garage Door Opener
- Attached garage spaces: 3
Features
- Levels: Multi/Split,Two
- Stories: 2
- Patio & porch: Covered, Patio, Rear Porch, Screened
- Pool features: In Ground, Gas Heat, Salt Water, Screen Enclosure, Waterfall
- Has view: Yes
- View description: Pond
- Has water view: Yes
- Water view: Pond
- Waterfront features: Pond
Lot
- Size: 9,147 Square Feet
- Dimensions: 50' x 77'
- Features: Sprinklers In Front, Sprinklers In Rear
Details
- Parcel number: 0098610590
- Zoning description: PUD
Construction
Type & style
- Home type: SingleFamily
- Architectural style: Contemporary,Multi Generational
- Property subtype: Single Family Residence
Materials
- Frame, Stucco
- Roof: Shingle
Condition
- Updated/Remodeled
- New construction: No
- Year built: 2019
Utilities & green energy
- Electric: Underground
- Water: Public
- Utilities for property: Cable Connected, Electricity Connected, Natural Gas Connected, Sewer Connected, Water Connected
Community & HOA
Community
- Security: Closed Circuit Camera(s), Security Lights, Security System Owned
- Subdivision: Preserve At St Johns
HOA
- Has HOA: Yes
- Amenities included: Park, Playground
- HOA fee: $862 annually
Location
- Region: Saint Johns
Financial & listing details
- Price per square foot: $264/sqft
- Annual tax amount: $9,383
- Date on market: 1/15/2026
- Listing terms: Cash,Conventional,FHA,USDA Loan,VA Loan
- Road surface type: Asphalt, Paved
Price history
| Date | Event | Price |
|---|---|---|
| 2/27/2026 | Sold | $800,000-5.9%$264/sqft |
Source:  realMLS #2125295 Report a problem realMLS #2125295 Report a problem | ||
| 1/15/2026 | Listed for sale | $850,000$280/sqft |
Source: realMLS #2125295 Report a problem | ||
Public tax history
Tax history is unavailable.
Neighborhood: 32259
Nearby homes
- $800,0005 bd4 ba3k sqft100 Coppinger Pl, Saint Johns, FL 32259Sold

- $788,1005 bd4 ba3k sqft114 Coppinger Pl, Saint Johns, FL 32259Off Market
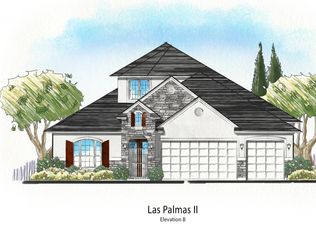
- $622,9004 bd3 ba2.5k sqft128 Coppinger Pl, Saint Johns, FL 32259Off Market

- $203,705-- bd-- ba-- sqft210 Century St, Saint johns, FL 32211Off Market
- $2,835,75513.02 Acres210 Century St, Saint johns, FL 32211Off Market
- $65,100-- bd-- ba-- sqft210 Century St, Jacksonville, FL 32211Off Market
- $1,012,870376.3 Acres210 Century St, Jacksonville, FL 32211Off Market
- $176,560-- bd-- ba-- sqft210 Century St, Saint johns, FL 32211Off Market
Nearby schools
GreatSchools rating
- 10/10Timberlin Creek Elementary SchoolGrades: PK-5Distance: 2.3 mi
- 7/10Beachside High SchoolGrades: 8-12Distance: 3.1 mi
- 10/10Switzerland Point Middle SchoolGrades: 6-8Distance: 6.5 mi
Schools provided by the listing agent
- Elementary: Timberlin Creek
- Middle: Switzerland Point
- High: Beachside
Source: realMLS. This data may not be complete. We recommend contacting the local school district to confirm school assignments for this home.


Get pre-qualified for a loan
At Zillow Home Loans, we can pre-qualify you in as little as 5 minutes with no impact to your credit score.An equal housing lender. NMLS #10287.
- Florida
- Saint Johns County
- Saint Johns
- 32259
- 100 COPPINGER Place
Nearby cities
Nearby neighborhoods
Nearby zip codes
Other Saint Johns Topics
