Skip main navigation
Off market
  • $1,206,300

    100 Coralie Dr, Summerville, SC 29483

    5beds
    5,304sqft
    SingleFamily
    Built in 1982
    0.91 Acres Lot
    $1,206,300 Zestimate®
    $227/sqft
    $4,203 Estimated rent

    Home value

    $1,206,300

    $1.07M - $1.36M

    $4,203/mo

    Zestimate® history
    Loading
    Loading...

    Owner options

    List your home for rent

    $4,203/mo

    Rent Zestimate®

    Find your next renter with Zillow Rental Manager. Plus, with online applications, you can quickly screen prospective tenants – for free.

    Learn more

    $4,203/mo

    Rent Zestimate®

    Refinance and save

    $7,004/mo

    Est. payment

    Refinancing to a lower rate could help reduce your monthly payments and save thousands over the life of the loan.

    See today's rates

    $7,004/mo

    Est. payment

    Explore your selling options

    Work with a Zillow partner agent

    Leverage their expertise and Zillow's premium Showcase listings to get your home seen by more buyers.

    Get started

    List with your own agent

    Get your home in front of millions of buyers by listing it on Zillow.

    Learn how to do it

    Sell it yourself

    Take full control of how buyers see your home on Zillow by listing For Sale by Owner (FSBO).

    List your home

    What's special

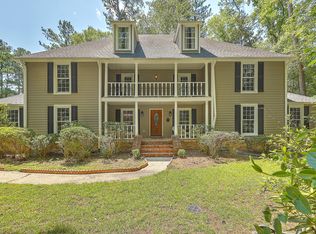
    Recently renovated grand home in prestigious Tea Farm on an acre overlooking Summerville Country Club's second and third fairways. New custom made iron front double doors lead to an Italian marble foyer with dual staircases. To either side of the foyer are the formal living and dining rooms, each with grand proportions and finished in fine detail with crown moulding, cased wainscoting, and ceiling medallions. The open informal section of the home lies through solid wood pocket doors. Here you'll find a huge walnut paneled family room with a gas starter fireplace, built-in cabinets & bookshelves, and doors leading to the brick patio and screened porch. Open to the family room is the giant gourmet kitchen with new quartz counters and new Kitchen Aid stainless appliances with gas cooktop, dual ovens, microwave, and dishwasher. Convenient to the kitchen is the oversized two car garage and a hall leading to a half bath and laundry room also accessible from a separate service entrance. The FROG features a home theater with a 10' motorized screen, HD projector, and Klipsch surround sound. A flex-space currently used as an office leads to the downstairs master suite, which is located in its own separate wing. The master suite features an enormous bedroom with built-in bookshelves and cabinets and massive crown moulding, a large walk-in closet with a custom closet system, a separate cedar closet, and a secure, wood-lined walk-in gun vault perfect for valuables or a panic room. The master bathroom is completely new with an huge Himachal white slate shower, beautiful cabinets, and custom painted claw foot tub. Upstairs, you'll find another master suite, currently configured as a gameroom, that features four closets, a renovated bathroom, and built-ins. There are two additional nicely sized bedrooms separated by a renovated hall bath, as well as, another large bedroom with renovated ensuite bath and walk-in closet perfect for a guest suite. The exterior of the home features old Charleston brick, wooden casement windows, and a professionally landscaped yard with mature azaleas, camellias, and tea olives. Major items completed during the six figure renovation include a new main HVAC, a new roof, encapsulated crawlspace with dehumidifier, completely repainted inside and out, new exterior doors, new Rinnai hot water heater, new and refinished oak floors, and new carpet in the secondary bedrooms. Conveniently located about a mile and a half from downtown Summerville, historic Tea Farm retains the unique feel of the 19th century Pinehurst Tea Plantation that once operated here. There's no need for an HOA or any neighborhood dues, although golf and other amenities can be found at the Summerville Country Club if one desires.

    This property is not currently displayed as for sale or rent on Zillow. This may be different from what's on other websites or public sources.

    Facts & features

    Interior

    Bedrooms & bathrooms
    • Bedrooms: 5
    • Bathrooms: 5
    • Full bathrooms: 4
    • 1/2 bathrooms: 1
    Heating
    • Heat pump, Electric
    Cooling
    • Central
    Features
    • Flooring: Tile, Carpet, Hardwood
    Interior area
    • Total interior livable area: 5,304 sqft

    Property

    Features
    • Exterior features: Brick
    Lot
    • Size: 0.91 Acres
    Details
    • Parcel number: 1450501010000

    Construction

    Type & style
    • Home type: SingleFamily
    Materials
    • Roof: Composition
    Condition
    • Year built: 1982

    Community & HOA

    Location
    • Region: Summerville

    Financial & listing details

    • Price per square foot: $227/sqft
    • Tax assessed value: $704,947

    Price history

    DateEventPrice
    5/21/2018Sold$635,000-5.1%$120/sqft
    Source: CTMLS #18000571 Report a problem
    5/4/2018Pending sale$669,000$126/sqft
    Source: AgentOwned Premiere Group #18000571 Report a problem
    4/27/2018Price change$669,000-1.5%$126/sqft
    Source: AgentOwned Premiere Group #18000571 Report a problem
    4/19/2018Price change$679,000-1.5%$128/sqft
    Source: AgentOwned Premiere Group #18000571 Report a problem
    4/3/2018Price change$689,000-0.9%$130/sqft
    Source: AgentOwned Premiere Group #18000571 Report a problem
    2/25/2018Price change$695,000-6%$131/sqft
    Source: AgentOwned Premiere Group #18000571 Report a problem
    1/11/2018Listed for sale$739,000+44.9%$139/sqft
    Source: AgentOwned Premiere Group #18000571 Report a problem
    11/21/2014Listing removed$510,000+7.4%$96/sqft
    Source: Carolina One Real Estate/No. Main #1410542 Report a problem
    9/26/2014Sold$475,000+13.1%$90/sqft
    Source: CTMLS #1410542 Report a problem
    7/27/2012Sold$420,000+5%$79/sqft
    Source: CTMLS #1215324 Report a problem
    6/30/2012Listed for sale$399,900+37.9%$75/sqft
    Source: Weichert, Realtors Palmetto Coast #1215324 Report a problem
    5/22/2012Sold$290,000-51.7%$55/sqft
    Source: Public Record Report a problem
    8/12/2004Sold$600,000$113/sqft
    Source: Public Record Report a problem

    Public tax history

    YearProperty taxesTax assessment
    2024-- $28,197 +11%
    2023-- $25,400
    2022-- $25,400
    2021-- $25,400
    2020-- $25,400
    2019$5,144 $25,400 +33.7%
    2018$5,144 +31.6%$19,000
    2017$3,909 $19,000
    2016$3,909 $19,000
    2015-- $19,000 -95.5%
    2014-- $418,000 +2400%
    2013$9,443 $16,720 -42.3%
    2012-- $28,960 +50.1%
    2011-- $19,300
    2010-- $19,300 +15%
    2009-- $16,780
    2008-- $16,780
    2007-- $16,780
    2005-- $16,780 +24.2%
    2004-- $13,510
    2003-- $13,510
    2002-- $13,510
    2001-- $13,510
    Find assessor info on the county website

    Neighborhood: 29483

    Nearby schools

    GreatSchools rating
    Schools provided by the listing agent
    • Elementary: Flowertown
    • Middle: Alston
    • High: Summerville

    Source: The MLS. This data may not be complete. We recommend contacting the local school district to confirm school assignments for this home.

    Get a cash offer in 3 minutes
    Find out how much your home could sell for in as little as 3 minutes with a no-obligation cash offer.
    Estimated market value
    $1,206,300
    Get a cash offer in 3 minutes
    Find out how much your home could sell for in as little as 3 minutes with a no-obligation cash offer.
    Estimated market value
    $1,206,300