Nestled in the highly desirable Everhill subdivision of Peachtree City, this spacious 4-bedroom, 2.5-bath home offers an incredible opportunity to create your dream home in one of the area's most sought-after communities. With a new roof and freshly painted exterior, much of the big-ticket work is already done. Inside, you'll find a huge family room featuring a classic brick fireplace and sliding glass doors that open onto a large deck-perfect for relaxing or entertaining while overlooking the expansive backyard and huge side yard. The carpet is in great condition, and with just a little updating, this home has the potential to truly shine. Upstairs, the spacious primary suite offers plenty of room to unwind along with a large primary bath. Three additional bedrooms provide flexibility for family, guests, or home office space, including a bonus room that serves as the 4th bedroom. The secondary bedrooms share a generous hall bath. Located in the heart of Peachtree City, the home is connected to more than 100 miles of golf cart paths, making it easy to access shopping, dining, parks, and recreation. The property is also situated in an excellent school district, adding even more value to this fantastic opportunity. With its great layout, large yard, and unbeatable location, this home is the perfect canvas to update and make your own.
Closed
$450,000
100 Corran Ct, Peachtree City, GA 30269
4beds
2,178sqft
Single Family Residence
Built in 1985
0.5 Acres Lot
$430,600 Zestimate®
$207/sqft
$2,942 Estimated rent
Home value
$430,600
$409,000 - $452,000
$2,942/mo
Zestimate® history
Owner options
List your home for rent
$2,942/mo
Rent Zestimate®
Find your next renter with Zillow Rental Manager. Plus, with online applications, you can quickly screen prospective tenants – for free.
$2,942/mo
Rent Zestimate®
Refinance and save
$2,753/mo
Est. payment
Refinancing to a lower rate could help reduce your monthly payments and save thousands over the life of the loan.
$2,753/mo
Est. payment
Explore your selling options
Work with a Zillow partner agent
Leverage their expertise and Zillow's premium Showcase listings to get your home seen by more buyers.
Get startedList with your own agent
Get your home in front of millions of buyers by listing it on Zillow.
Learn how to do itSell it yourself
Take full control of how buyers see your home on Zillow by listing For Sale by Owner (FSBO).
List your homeWhat's special
Classic brick fireplaceLarge yardHuge side yardLarge deckSpacious primary suiteNew roofFreshly painted exterior
Zillow last checked:
Listing updated:
Listed by:
Carolyn Schmalenberger 404-558-8840,
Southern Classic Realtors
Bought with:
Lois Coccia, 357110
Ansley Real Estate | Christie's Int
Source: GAMLS,MLS#: 10708524
Facts & features
Interior
Bedrooms & bathrooms
- Bedrooms: 4
- Bathrooms: 3
- Full bathrooms: 2
- 1/2 bathrooms: 1
Rooms
- Room types: Bonus Room, Foyer, Great Room, Laundry
Dining room
- Features: Separate Room
Kitchen
- Features: Breakfast Room, Solid Surface Counters
Heating
- Forced Air, Natural Gas
Cooling
- Ceiling Fan(s), Central Air, Electric
Appliances
- Included: Dishwasher, Gas Water Heater, Oven/Range (Combo)
- Laundry: Upper Level
Features
- Double Vanity
- Flooring: Carpet, Hardwood, Tile
- Windows: Double Pane Windows
- Basement: None
- Number of fireplaces: 1
- Fireplace features: Family Room, Gas Starter
Interior area
- Total structure area: 2,178
- Total interior livable area: 2,178 sqft
- Finished area above ground: 2,178
- Finished area below ground: 0
Property
Parking
- Total spaces: 2
- Parking features: Attached, Garage, Garage Door Opener, Kitchen Level, Side/Rear Entrance
- Has attached garage: Yes
Features
- Levels: Two
- Stories: 2
- Patio & porch: Deck
Lot
- Size: 0.5 Acres
- Features: Corner Lot, Cul-De-Sac
Details
- Parcel number: 061106009
Construction
Type & style
- Home type: SingleFamily
- Architectural style: Traditional
- Property subtype: Single Family Residence
Materials
- Wood Siding
- Roof: Composition
Condition
- Resale
- New construction: No
- Year built: 1985
Utilities & green energy
- Sewer: Public Sewer
- Water: Public
- Utilities for property: High Speed Internet, Sewer Connected, Underground Utilities
Community & HOA
Community
- Features: Street Lights, Walk To Schools
- Subdivision: Everhill
HOA
- Has HOA: No
- Services included: None
Location
- Region: Peachtree City
Financial & listing details
- Price per square foot: $207/sqft
- Tax assessed value: $427,337
- Annual tax amount: $4,721
- Date on market: 3/12/2026
- Cumulative days on market: 3 days
- Listing agreement: Exclusive Right To Sell
Price history
| Date | Event | Price |
|---|---|---|
| 4/14/2026 | Sold | $450,000+4.7%$207/sqft |
Source:  GAMLS #10708524 Report a problem GAMLS #10708524 Report a problem | ||
| 3/15/2026 | Pending sale | $429,900$197/sqft |
Source: GAMLS #10708524 Report a problem | ||
| 3/12/2026 | Listed for sale | $429,900$197/sqft |
Source: GAMLS #10708524 Report a problem | ||
Public tax history
| Year | Property taxes | Tax assessment |
|---|---|---|
| 2025 | $1,548 -1.5% | $170,935 +7% |
| 2024 | $1,571 +9.4% | $159,752 +0.3% |
| 2023 | $1,436 -7% | $159,240 +4.7% |
| 2022 | $1,544 +39.4% | $152,120 +38.6% |
| 2021 | $1,107 -13.2% | $109,720 -9.5% |
| 2020 | $1,277 -5.4% | $121,180 -4.3% |
| 2019 | $1,349 +5.3% | $126,620 +6.9% |
| 2018 | $1,281 | $118,460 +6.7% |
| 2017 | $1,281 +7.8% | $111,060 +11.5% |
| 2016 | $1,189 | $99,620 +8% |
| 2015 | $1,189 +20.6% | $92,260 +17.3% |
| 2014 | $986 | $78,660 +22% |
| 2013 | $986 +19.4% | $64,500 -1.7% |
| 2012 | $826 -6.5% | $65,620 -9.1% |
| 2011 | $883 +3.6% | $72,200 |
| 2010 | $853 +6.8% | $72,200 -4.3% |
| 2009 | $798 +11.8% | $75,472 |
| 2008 | $714 -0.4% | $75,472 |
| 2007 | $717 | $75,472 +1.6% |
| 2006 | -- | $74,304 +2.7% |
| 2005 | -- | $72,324 +7.7% |
| 2004 | $671 | $67,124 +2.6% |
| 2003 | -- | $65,412 +5.9% |
| 2002 | $613 -5% | $61,796 +2.8% |
| 2001 | $645 +4.1% | $60,100 +6.4% |
| 2000 | $619 | $56,480 |
Find assessor info on the county website
Neighborhood: 30269
Nearby homes
- $407,000-- bd-- ba1.8k sqft102 Corran Ct, Peachtree City, GA 30269Off Market
- $414,5003 bd2 ba2k sqft113 Kirton Turn, Peachtree City, GA 30269Off Market
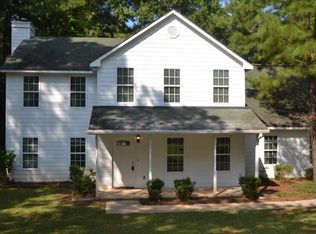
- $445,0003 bd2 ba1.5k sqft110 Kirton Turn, Peachtree City, GA 30269Sold
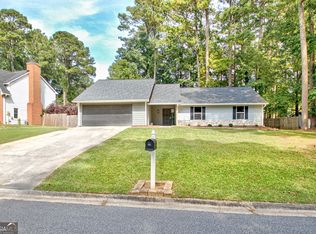
- $509,0003 bd4 ba3k sqft112 Kirton Turn, Peachtree City, GA 30269Sold

- $404,6004 bd2 ba1.7k sqft104 Corran Ct, Peachtree City, GA 30269Off Market
- $450,0003 bd2 ba2k sqft203 Everhill, Peachtree City, GA 30269Sold
- $389,100-- bd-- ba1.6k sqft205 Everhill, Peachtree City, GA 30269Off Market
- $408,600-- bd-- ba1.8k sqft108 Kirton Turn, Peachtree City, GA 30269Off Market
Nearby schools
GreatSchools rating
- 10/10Oak Grove Elementary SchoolGrades: PK-5Distance: 0.7 mi
- 9/10Rising Starr Middle SchoolGrades: 6-8Distance: 3.6 mi
- 10/10Starrs Mill High SchoolGrades: 9-12Distance: 3.6 mi
Schools provided by the listing agent
- Elementary: Oak Grove
- Middle: Rising Starr
- High: Starrs Mill
Source: GAMLS. This data may not be complete. We recommend contacting the local school district to confirm school assignments for this home.
Get a cash offer in 3 minutes
Find out how much your home could sell for in as little as 3 minutes with a no-obligation cash offer.
Estimated market value
$430,600
Get a cash offer in 3 minutes
Find out how much your home could sell for in as little as 3 minutes with a no-obligation cash offer.
Estimated market value
$430,600
- Georgia
- Fayette County
- Peachtree City
- 30269
- 100 Corran Ct
Nearby cities
Nearby zip codes
Other Peachtree City Topics
