Skip main navigation
Sold for $444,354
  • $444,354

    100 CORSERRA DRIVE, NOKOMIS, FL 34275

    2beds
    1,638sqft
    Villa
    Built in 2024
    4,733 Square Feet Lot
    $439,300 Zestimate®
    $271/sqft
    $2,943 Estimated rent

    Home value

    $439,300

    $417,000 - $461,000

    $2,943/mo

    Zestimate® history
    Loading
    Loading...

    Owner options

    List your home for rent

    $2,943/mo

    Rent Zestimate®

    Find your next renter with Zillow Rental Manager. Plus, with online applications, you can quickly screen prospective tenants – for free.

    Learn more

    $2,943/mo

    Rent Zestimate®

    Refinance and save

    $2,971/mo

    Est. payment

    Refinancing to a lower rate could help reduce your monthly payments and save thousands over the life of the loan.

    See today's rates

    $2,971/mo

    Est. payment

    Explore your selling options

    Work with a Zillow partner agent

    Leverage their expertise and Zillow's premium Showcase listings to get your home seen by more buyers.

    Get started

    List with your own agent

    Get your home in front of millions of buyers by listing it on Zillow.

    Learn how to do it

    Sell it yourself

    Take full control of how buyers see your home on Zillow by listing For Sale by Owner (FSBO).

    List your home

    What's special

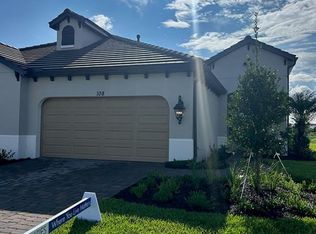
    Spacious 1,638 sq. ft. of living space, the Tidewinds 2 is one of Neal Communities’ larger villa home design with 2 bedrooms, 2 baths, and a 2-car garage. A large island and plenty of counter space can be found in the well-appointed kitchen, overlooking the spacious great room and dining area. A separate den is tucked away between the second and third bedrooms, ideal for enjoying drinks with friends and family during the evening. Any time of the day, you can retreat to the primary bedroom featuring an oversized walk-in closet, dual sinks and separate water closet. An extended outdoor lanai completes this floor plan. This beautiful villa overlooks both conservation area and pond. The Home also has Impact Resistant Glass.

    Zillow last checked:

    Listing updated:

    Listed by:

    John Neal 941-313-8575,

    NEAL COMMUNITIES REALTY, INC. 941-328-1111

    Bought with:

    Non-Member Agent

    STELLAR NON-MEMBER OFFICE

    Source: Stellar MLS,MLS#: A4606615MLS LogoOriginating MLS: Sarasota - Manatee

    Facts & features

    Interior

    Bedrooms & bathrooms
    • Bedrooms: 2
    • Bathrooms: 2
    • Full bathrooms: 2
    Primary bedroom
    • Features: Walk-In Closet(s)
    • Level: First
    • Area: 193.88 Square Feet
    • Dimensions: 14.8x13.1
    Bedroom 2
    • Features: Built-in Closet
    • Level: First
    • Area: 145.41 Square Feet
    • Dimensions: 11.1x13.1
    Den
    • Level: First
    • Area: 108.07 Square Feet
    • Dimensions: 10.1x10.7
    Dining room
    • Level: First
    • Area: 111.6 Square Feet
    • Dimensions: 9x12.4
    Foyer
    • Level: First
    • Area: 65.17 Square Feet
    • Dimensions: 4.9x13.3
    Great room
    • Level: First
    • Area: 277.1 Square Feet
    • Dimensions: 16.3x17
    Kitchen
    • Level: First
    • Area: 168.37 Square Feet
    • Dimensions: 11.3x14.9
    Heating
    • Central, Heat Pump
    Cooling
    • Central Air
    Appliances
    • Included: Dishwasher, Disposal, Gas Water Heater, Microwave, Range, Refrigerator
    • Laundry: Laundry Room
    Features
    • Eating Space In Kitchen, Open Floorplan, Smart Home, Solid Surface Counters, Thermostat, Walk-In Closet(s)
    • Flooring: Carpet, Tile
    • Doors: Sliding Doors
    • Windows: Blinds, Storm Window(s)
    • Has fireplace: No
    Interior area
    • Total structure area: 2,320
    • Total interior livable area: 1,638 sqft

    Property

    Parking
    • Total spaces: 2
    • Parking features: Garage Door Opener
    • Attached garage spaces: 2
    • Details: Garage Dimensions: 18x20
    Features
    • Levels: One
    • Stories: 1
    • Patio & porch: Covered
    • Exterior features: Irrigation System, Sidewalk
    • Pool features: Other
    • Has view: Yes
    • View description: Water, Pond
    • Has water view: Yes
    • Water view: Water,Pond
    Lot
    • Size: 4,733 Square Feet
    • Features: Conservation Area, Sidewalk
    • Residential vegetation: Trees/Landscaped
    Details
    • Parcel number: 0389100042
    • Zoning: PUD
    • Special conditions: None

    Construction

    Type & style
    • Home type: SingleFamily
    • Architectural style: Mediterranean
    • Property subtype: Villa
    Materials
    • Block
    • Foundation: Slab
    • Roof: Tile
    Condition
    • Completed
    • New construction: Yes
    • Year built: 2024
    Details
    • Builder model: Tidewinds
    • Builder name: Neal Communities
    • Warranty included: Yes

    Utilities & green energy

    • Sewer: Public Sewer
    • Water: Public
    • Utilities for property: BB/HS Internet Available, Electricity Connected, Natural Gas Connected, Public, Sprinkler Recycled, Street Lights, Water Connected
    Green energy
    • Energy efficient items: Windows

    Community & HOA

    Community
    • Features: Community Mailbox, Deed Restrictions, Gated Community - No Guard, Irrigation-Reclaimed Water, Pool, Sidewalks
    • Pet fee: $0 monthly
    • Subdivision: VISTERA OF VENICE
    HOA
    • Has HOA: Yes
    • Amenities included: Clubhouse, Fitness Center, Gated, Maintenance, Pickleball Court(s), Pool, Recreation Facilities, Spa/Hot Tub
    • Services included: Community Pool, Maintenance Grounds, Manager, Recreational Facilities
    • HOA fee: $99 monthly
    • HOA name: Castle Group/Yonique Powell
    • Second HOA name: Vistera Neighborhood Association, Inc.
    Location
    • Region: Nokomis

    Financial & listing details

    • Price per square foot: $271/sqft
    • Tax assessed value: $359,200
    • Annual tax amount: $1,425
    • Date on market: 4/9/2024
    • Cumulative days on market: 449 days
    • Listing terms: Cash,Conventional,FHA,VA Loan
    • Ownership: Fee Simple
    • Total actual rent: 0
    • Electric utility on property: Yes
    • Road surface type: Paved

    Price history

    DateEventPrice
    8/13/2025Sold$444,354-1.3%$271/sqft
    Source: Stellar MLS #A4606615 Report a problem
    7/3/2025Pending sale$449,990$275/sqft
    Source: Stellar MLS #A4606615 Report a problem
    5/30/2025Price change$449,990-3%$275/sqft
    Source: Stellar MLS #A4606615 Report a problem
    2/19/2025Price change$463,990-3.1%$283/sqft
    Source: Stellar MLS #A4606615 Report a problem
    1/7/2025Price change$478,990-6.4%$292/sqft
    Source: Stellar MLS #A4606615 Report a problem
    4/26/2024Price change$511,990-3.8%$313/sqft
    Source: Stellar MLS #A4606615 Report a problem
    3/29/2024Price change$531,990-3.6%$325/sqft
    Source: Neal Communities Report a problem
    3/26/2024Listed for sale$551,990$337/sqft
    Source: Neal Communities Report a problem

    Public tax history

    YearProperty taxesTax assessment
    2025$7,555 +139.6%$333,080 +457%
    2024$3,154 -9.5%$59,800 -36.2%
    2023$3,484 $93,700
    Find assessor info on the county website

    Neighborhood: Northeast Venice

    Nearby schools

    GreatSchools rating
    Schools provided by the listing agent
    • Elementary: Laurel Nokomis Elementary
    • Middle: Laurel Nokomis Middle
    • High: Venice Senior High

    Source: Stellar MLS. This data may not be complete. We recommend contacting the local school district to confirm school assignments for this home.

    Get a cash offer in 3 minutes
    Find out how much your home could sell for in as little as 3 minutes with a no-obligation cash offer.
    Estimated market value
    $439,300
    Get a cash offer in 3 minutes
    Find out how much your home could sell for in as little as 3 minutes with a no-obligation cash offer.
    Estimated market value
    $439,300