Skip main navigation
For sale
  • $2,395,000

    100 Cottage Dr, Luray, VA 22835

    4beds
    6,357sqft
    : 
    Loading
    Get pre-qualified
    Single Family Residence
    Built in 2002
    4.89 Acres Lot
    $2,296,300 Zestimate®
    $377/sqft
    $-- HOA

    What's special

    Panoramic shenandoah valley viewsSpacious main-level primary suiteBeautifully appointed great roomCustom trimIntricate hand-carved woodworkElegant staircase detailsExpansive deck
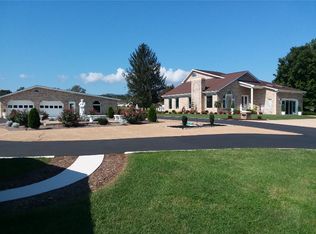
    Perched on five breathtaking acres with panoramic Shenandoah Valley views, this exceptional country estate offers a rare blend of luxury, privacy, and natural beauty. From spectacular sunsets over the mountains to vibrant gardens filled with irises, fruits, and vegetables, every inch of the property celebrates the beauty of Valley living. Enjoy the tranquility of the countryside while remaining just minutes from historic downtown Luray, upscale dining, Luray Caverns, Skyline Drive, and endless outdoor recreation. This all-brick 4-bedroom, 4-bath residence showcases timeless craftsmanship and thoughtful design throughout. Intricate hand-carved woodwork, custom trim, and elegant staircase details create a warm yet sophisticated atmosphere. The spacious main-level primary suite provides a private retreat, while the beautifully appointed great room opens to a stunning sunroom surrounded by glass and filled with natural light. Recent updates include all new appliances, HVAC system, and Roof, offering modern comfort and peace of mind. Step outside to the expansive deck and take in the surrounding mountain and countryside views. Designed for both relaxation and entertaining, the grounds feature a stone patio and fire pit perfect for gathering with family and friends. A separate hillside studio, currently used as a year-round greenhouse, offers incredible flexibility. Complete with its own balcony overlooking the property, it could easily become an artist's studio, home office, guest retreat, or wellness space. An impressive 1,200-square-foot detached three-car garage completes this remarkable offering. Whether tending the gardens, entertaining outdoors, exploring nearby hiking and fishing destinations, or simply enjoying the peaceful setting, this extraordinary Shenandoah Valley retreat offers an unparalleled lifestyle in one of Virginia's most scenic locations.
    36 days
    |
    222
    |
    12
    |

    Zillow last checked:

    Listing updated:

    Listed by:

    Meredith Gurdak 925-348-8963,

    Corcoran McEnearney

    Source: Bright MLS,MLS#: VAPA2006530MLS Logo

    Loading...

      Facts & features

      Interior

      Bedrooms & bathrooms
      • Bedrooms: 4
      • Bathrooms: 4
      • Full bathrooms: 4
      • Main level bathrooms: 2
      • Main level bedrooms: 1
      Rooms
      • Room types: Living Room, Dining Room, Primary Bedroom, Bedroom 2, Bedroom 3, Bedroom 4, Kitchen, Breakfast Room, Sun/Florida Room, Laundry, Other, Office, Recreation Room, Bathroom 2, Bathroom 3, Primary Bathroom
      Primary bedroom
      • Features: Cathedral/Vaulted Ceiling, Ceiling Fan(s), Flooring - Carpet, Recessed Lighting, Primary Bedroom - Sitting Area, Walk-In Closet(s), Window Treatments
      • Level: Main
      • Area: 330 Square Feet
      • Dimensions: 15 X 22
      Bedroom 2
      • Features: Attached Bathroom, Crown Molding, Flooring - Carpet, Lighting - Pendants, Window Treatments
      • Level: Lower
      • Area: 196 Square Feet
      • Dimensions: 14 X 14
      Bedroom 3
      • Features: Ceiling Fan(s), Crown Molding, Fireplace - Gas, Flooring - Carpet, Lighting - Pendants, Window Treatments
      • Level: Lower
      • Area: 192 Square Feet
      • Dimensions: 12 X 16
      Bedroom 4
      • Features: Flooring - Carpet, Lighting - Pendants, Window Treatments
      • Level: Lower
      • Area: 168 Square Feet
      • Dimensions: 12 X 14
      Primary bathroom
      • Features: Attached Bathroom, Bathroom - Jetted Tub, Bathroom - Walk-In Shower, Cathedral/Vaulted Ceiling, Countertop(s) - Solid Surface, Double Sink, Flooring - Marble, Lighting - Pendants, Recessed Lighting, Skylight(s), Window Treatments
      • Level: Main
      • Area: 180 Square Feet
      • Dimensions: 15 X 12
      Bathroom 2
      • Features: Bathroom - Walk-In Shower, Flooring - Ceramic Tile
      • Level: Main
      • Area: 42 Square Feet
      • Dimensions: 6 X 7
      Bathroom 2
      • Features: Bathroom - Jetted Tub, Bathroom - Walk-In Shower, Crown Molding, Flooring - Ceramic Tile
      • Level: Lower
      • Area: 110 Square Feet
      • Dimensions: 10 X 11
      Bathroom 3
      • Features: Flooring - Ceramic Tile, Bathroom - Tub Shower, Lighting - Ceiling, Walk-In Closet(s)
      • Level: Lower
      • Area: 144 Square Feet
      • Dimensions: 12 X 12
      Breakfast room
      • Features: Built-in Features, Breakfast Room, Crown Molding, Dining Area, Flooring - Ceramic Tile, Lighting - Pendants, Window Treatments
      • Level: Main
      • Area: 84 Square Feet
      • Dimensions: 12 X 7
      Dining room
      • Features: Chair Rail, Crown Molding, Flooring - Carpet, Lighting - Pendants
      • Level: Main
      • Area: 132 Square Feet
      • Dimensions: 11 X 12
      Kitchen
      • Features: Built-in Features, Granite Counters, Crown Molding, Dining Area, Double Sink, Flooring - Ceramic Tile, Eat-in Kitchen, Recessed Lighting, Lighting - Pendants, Window Treatments
      • Level: Main
      • Area: 168 Square Feet
      • Dimensions: 12 X 14
      Laundry
      • Features: Built-in Features, Countertop(s) - Solid Surface, Flooring - Ceramic Tile, Recessed Lighting
      • Level: Lower
      • Area: 84 Square Feet
      • Dimensions: 7 X 12
      Living room
      • Features: Crown Molding, Fireplace - Gas, Flooring - Carpet, Recessed Lighting, Ceiling Fan(s)
      • Level: Main
      • Area: 380 Square Feet
      • Dimensions: 20 X 19
      Office
      • Features: Ceiling Fan(s), Chair Rail, Crown Molding, Flooring - Wood, Lighting - Ceiling, Window Treatments
      • Level: Main
      • Area: 132 Square Feet
      • Dimensions: 11 X 12
      Other
      • Features: Pantry, Built-in Features, Recessed Lighting
      • Level: Main
      • Area: 72 Square Feet
      • Dimensions: 12 X 6
      Recreation room
      • Features: Basement - Finished, Ceiling Fan(s), Crown Molding, Flooring - Carpet, Lighting - Wall sconces, Lighting - Pendants, Window Treatments
      • Level: Lower
      • Area: 546 Square Feet
      • Dimensions: 21 X 26
      Other
      • Features: Built-in Features, Crown Molding, Flooring - Ceramic Tile, Recessed Lighting, Window Treatments
      • Level: Main
      • Area: 300 Square Feet
      • Dimensions: 15 X 20
      Heating
      • Heat Pump, Zoned, Natural Gas
      Cooling
      • Central Air, Zoned, Electric
      Appliances
      • Included: Microwave, Central Vacuum, Cooktop, Dishwasher, Disposal, Dryer, Exhaust Fan, Oven, Refrigerator, Trash Compactor, Washer, Water Heater, Electric Water Heater
      • Laundry: Washer In Unit, Dryer In Unit, Lower Level, Laundry Room
      Features
      • Built-in Features, Breakfast Area, Ceiling Fan(s), Central Vacuum, Chair Railings, Crown Molding, Dining Area, Open Floorplan, Eat-in Kitchen, Kitchen Island, Pantry, Primary Bath(s), Recessed Lighting, Walk-In Closet(s), Entry Level Bedroom, Kitchen - Table Space, 9'+ Ceilings
      • Flooring: Carpet, Hardwood, Ceramic Tile, Wood
      • Windows: Double Pane Windows, Palladian, Window Treatments, Skylight(s)
      • Basement: Partial,Finished,Improved
      • Number of fireplaces: 2
      • Fireplace features: Gas/Propane, Mantel(s)
      Interior area
      • Total structure area: 6,859
      • Total interior livable area: 6,357 sqft
      • Finished area above ground: 4,050
      • Finished area below ground: 2,307

      Property

      Parking
      • Total spaces: 3
      • Parking features: Garage Faces Front, Garage Door Opener, Oversized, Storage, Driveway, Paved, Detached
      • Garage spaces: 3
      • Has uncovered spaces: Yes
      • Details: Garage Sqft: 1200
      Accessibility
      • Accessibility features: Accessible Hallway(s)
      Features
      • Levels: Two
      • Stories: 2
      • Patio & porch: Brick, Deck, Patio, Wrap Around
      • Exterior features: Extensive Hardscape
      • Pool features: None
      • Has spa: Yes
      • Spa features: Bath
      • Has view: Yes
      • View description: Mountain(s), Panoramic, Scenic Vista, Valley
      Lot
      • Size: 4.89 Acres
      • Features: Cleared, Front Yard, Landscaped, Premium, Rear Yard, Private, Near National Park
      Details
      • Additional structures: Above Grade, Below Grade, Outbuilding
      • Parcel number: 42A3A3E
      • Zoning: B-1
      • Zoning description: Business B-1 District
      • Special conditions: Standard

      Construction

      Type & style
      • Home type: SingleFamily
      • Architectural style: Traditional
      • Property subtype: Single Family Residence
      Materials
      • Brick
      • Foundation: Brick/Mortar
      • Roof: Composition
      Condition
      • Excellent
      • New construction: No
      • Year built: 2002

      Utilities & green energy

      • Sewer: Public Sewer
      • Water: Public
      • Utilities for property: Propane

      Community & HOA

      Community
      • Security: Security System
      • Subdivision: Luray
      HOA
      • Has HOA: No
      Location
      • Region: Luray

      Financial & listing details

      • Price per square foot: $377/sqft
      • Tax assessed value: $611,900
      • Annual tax amount: $6,180
      • Date on market: 6/6/2026
      • Listing agreement: Exclusive Right To Sell
      • Ownership: Fee Simple
      • Road surface type: Paved

        Estimated market value

        $2,296,300

        $2.18M - $2.41M

        $3,352/mo

        Price history

        DateEventPrice
        6/6/2026Listed for sale$2,395,000$377/sqft
        Source: Bright MLS #VAPA2006530 Report a problem
        6/3/2026Listing removed$2,395,000$377/sqft
        Source: Bright MLS #VAPA2006508 Report a problem
        6/1/2026Listed for sale$2,395,000-0.2%$377/sqft
        Source: Bright MLS #VAPA2006508 Report a problem
        5/8/2026Listing removed$2,400,000$378/sqft
        Source: Bright MLS #VAPA2005564 Report a problem
        11/18/2025Listed for sale$2,400,000+410.6%$378/sqft
        Source: Bright MLS #VAPA2005564 Report a problem
        4/27/2004Sold$470,000$74/sqft
        Source: Agent Provided Report a problem

        Public tax history

        YearProperty taxesTax assessment
        2024$4,467 $611,900
        2023$4,467 $611,900
        2022$4,467 $611,900
        2021$4,467 $611,900
        2020$4,467 +9.8%$611,900 +9.8%
        2019$4,070 $557,500
        2018$4,070 +10.6%$557,500
        2017$3,680 $557,500
        2016$3,680 $557,500 -6.3%
        2015$3,680 -3.4%$595,000
        2014$3,808 $595,000
        2013-- $595,000
        2012-- $595,000
        2011-- $595,000 -12%
        2010-- $676,400
        2009-- $676,400
        2007-- $676,400 +28.5%
        2006-- $526,500 +38%
        2005-- $381,600
        2004-- $381,600 +39.9%
        2003-- $272,800 +54.4%
        2002-- $176,700 +630.2%
        2001-- $24,200
        Find assessor info on the county website

        Monthly payment

        Est. payment

        Payment breakdown

        Explore the cost of this home by adjusting the details. Changes won't be saved.
        All calculations are estimates and provided by Zillow, Inc. for informational purposes only. Actual amounts may vary.
        HOA fees may include property taxes on listings classified as Co-Ops. Contact the listing agent and/or owner for fee details.
        Mortgage interest rates are dependent on a number of factors, including credit score, down payment, and repayment length. Interest rate data provided by Zillow Group Marketplace, Inc. as of 1/1/1970 from various mortgage lenders with which we have lead or other similar arrangements; the Estimated Payment is an average of those rates.
        See how much you could borrow to make a competitive offer.

        Climate risks

        Neighborhood: 22835

        Getting around

        28 / 100
        Car-Dependent
        28 / 100
        Somewhat Bikeable

        Nearby schools

        GreatSchools rating
        Schools provided by the listing agent
        • District: Page County Public Schools

        Source: Bright MLS. This data may not be complete. We recommend contacting the local school district to confirm school assignments for this home.

        A local agent can set up tours, give advice and negotiate with sellers.

        A local lender can help you make sure your offer is ready when you are.

        Browse local experts

        Similar homes