Skip main navigation
Closed
  • $592,900

    100 Cottontail Hollow Rd, Flintstone, GA 30725

    4beds
    2,873sqft
    Single Family Residence, Residential
    Built in 2006
    6.7 Acres Lot
    $592,900 Zestimate®
    $206/sqft
    $3,011 Estimated rent

    Home value

    $592,900

    $534,000 - $670,000

    $3,011/mo

    Zestimate® history
    Loading
    Loading...

    Owner options

    List your home for rent

    $3,011/mo

    Rent Zestimate®

    Find your next renter with Zillow Rental Manager. Plus, with online applications, you can quickly screen prospective tenants – for free.

    Learn more

    $3,011/mo

    Rent Zestimate®

    Refinance and save

    $3,698/mo

    Est. payment

    Refinancing to a lower rate could help reduce your monthly payments and save thousands over the life of the loan.

    See today's rates

    $3,698/mo

    Est. payment

    Explore your selling options

    Work with a Zillow partner agent

    Leverage their expertise and Zillow's premium Showcase listings to get your home seen by more buyers.

    Get started

    List with your own agent

    Get your home in front of millions of buyers by listing it on Zillow.

    Learn how to do it

    Sell it yourself

    Take full control of how buyers see your home on Zillow by listing For Sale by Owner (FSBO).

    List your home

    What's special

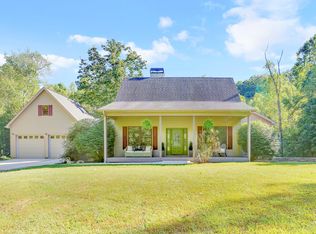
    Looking for privacy AND a convenient location to Chattanooga for your dream home? Welcome to this beautiful property located on the side of Lookout Mountain on a wooded 6.7 acre lot! This rustic getaway is perfect for outdoor enthusiasts with a nature conservancy bordering the property and access to trails in the Long Branch Trail System that lead to Cloudland Canyon. This home boast 4 bedrooms, 3 baths and almost 3000 sq ft of living space. The first floor features a spacious living room with stone fireplace, 10' foot ceilings, and hardwood floors that are also featured in the kitchen and dining spaces. The kitchen comes equipped with custom cabinets, double ceramic sinks, an island, and ample storage space. The master suite features a walk-in closet and updated bathroom with double vanities, spa tub, separate shower, and beautiful cabinets. The main level also features 2 bedroom and a full bathroom, and a 2 car garage. The lower level of this home boasts an expansive in-law suite with a kitchenette, living area, bedroom, full bathroom, additional garage space, storage, and a separate entrance! Enjoy the natural beauty around you on the covered front porch, a balcony on the back of the home, and covered patio adjacent to the in-law suite. With this home's convenience to St. Elmo, you can hop on the Riverwalk system in St. Elmo, enjoy a nice dinner at 1885, or catch the Incline to Lookout! Welcome home to your new sanctuary just minutes from the city!

    This property is not currently displayed as for sale or rent on Zillow. This may be different from what's on other websites or public sources.

    Zillow last checked:

    Listing updated:

    Listed by:

    Katherine Smith 423-605-4181,

    Greater Downtown Realty dba Keller Williams Realty

    Bought with:

    Katherine Smith, 279522

    Greater Downtown Realty dba Keller Williams Realty

    Source: RealTracs MLS as distributed by MLS GRID,MLS#: 2341687MLS Logo

    Facts & features

    Interior

    Bedrooms & bathrooms
    • Bedrooms: 4
    • Bathrooms: 3
    • Full bathrooms: 3
    Primary bathroom
    • Features: Double Vanity
    • Level: Double Vanity
    Dining room
    • Features: Separate
    • Level: Separate
    Dining room
    • Features: Separate
    • Level: Separate
    Kitchen
    • Features: Pantry
    • Level: Pantry
    Kitchen
    • Features: Pantry
    • Level: Pantry
    Heating
    • Central, Electric
    Cooling
    • Central Air, Electric
    Appliances
    • Included: Refrigerator, Microwave, Electric Range, Disposal, Dishwasher, Oven
    • Laundry: Electric Dryer Hookup, Gas Dryer Hookup, Washer Hookup
    Features
    • High Ceilings, Walk-In Closet(s)
    • Flooring: Wood
    • Basement: Partial,Full,Finished,Unfinished
    • Number of fireplaces: 1
    • Fireplace features: Living Room, Wood Burning
    Interior area
    • Total structure area: 2,873
    • Total interior livable area: 2,873 sqft

    Property

    Parking
    • Total spaces: 3
    • Parking features: Attached, Garage Door Opener
    • Attached garage spaces: 3
    Features
    • Levels: Three Or More
    • Patio & porch: Deck, Patio, Porch
    • Has view: Yes
    • View description: Mountain(s)
    • Waterfront features: Lake Front, Pond
    Lot
    • Size: 6.7 Acres
    • Dimensions: 6.7 Acres
    • Features: Level, Sloped, Wooded, Other
    • Topography: Level,Sloped,Wooded,Other
    Details
    • Parcel number: 0021 031
    • Special conditions: Standard

    Construction

    Type & style
    • Home type: SingleFamily
    • Property subtype: Single Family Residence, Residential
    Materials
    • Vinyl Siding
    • Roof: Other
    Condition
    • New construction: No
    • Year built: 2006

    Utilities & green energy

    • Sewer: Septic Tank
    • Water: Public
    • Utilities for property: Electricity Available, Water Available
    Green energy
    • Energy efficient items: Windows

    Community & HOA

    Community
    • Subdivision: None
    HOA
    • Has HOA: No
    Location
    • Region: Flintstone

    Financial & listing details

    • Price per square foot: $206/sqft
    • Annual tax amount: $2,114
    • Date on market: 9/11/2026
    • Electric utility on property: Yes

    Price history

    DateEventPrice
    11/11/2020Sold$350,600$122/sqft
    Source: RealTracs MLS as distributed by MLS GRID #2341687 Report a problem

    Public tax history

    Tax history is unavailable.

    Neighborhood: 30725

    Nearby schools

    GreatSchools rating
    Schools provided by the listing agent
    • Elementary: Chattanooga Valley Elementary School
    • Middle: Chattanooga Valley Middle School
    • High: Ridgeland High School

    Source: RealTracs MLS as distributed by MLS GRID. This data may not be complete. We recommend contacting the local school district to confirm school assignments for this home.

    Get a cash offer in 3 minutes
    Find out how much your home could sell for in as little as 3 minutes with a no-obligation cash offer.
    Estimated market value
    $592,900
    Get a cash offer in 3 minutes
    Find out how much your home could sell for in as little as 3 minutes with a no-obligation cash offer.
    Estimated market value
    $592,900