Skip main navigation
Sold for $455,000
  • $455,000

    100 Cottonwood Point, Centre, AL 35960

    4beds
    2,979sqft
    Single Family Residence
    Built in 2011
    1 Acres Lot
    $466,000 Zestimate®
    $153/sqft
    $3,111 Estimated rent

    Home value

    $466,000

    Estimated sales range

    Not available

    $3,111/mo

    Zestimate® history
    Loading
    Loading...

    Owner options

    List your home for rent

    $3,111/mo

    Rent Zestimate®

    Find your next renter with Zillow Rental Manager. Plus, with online applications, you can quickly screen prospective tenants – for free.

    Learn more

    $3,111/mo

    Rent Zestimate®

    Refinance and save

    $2,561/mo

    Est. payment

    Refinancing to a lower rate could help reduce your monthly payments and save thousands over the life of the loan.

    See today's rates

    $2,561/mo

    Est. payment

    Explore your selling options

    Work with a Zillow partner agent

    Leverage their expertise and Zillow's premium Showcase listings to get your home seen by more buyers.

    Get started

    List with your own agent

    Get your home in front of millions of buyers by listing it on Zillow.

    Learn how to do it

    Sell it yourself

    Take full control of how buyers see your home on Zillow by listing For Sale by Owner (FSBO).

    List your home

    What's special

    Stacked stone fireplaceFinished bonus roomNew appliancesDouble vanitiesGame roomGorgeous salt water poolCherry cabinetry
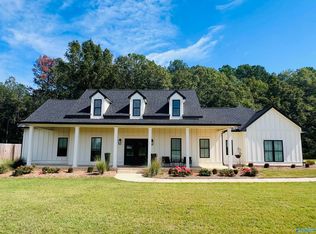
    Beautiful Home located in Centre/Weiss Lake area, this 2 story all brick home is loaded with vaulted ceilings, 9 foot ceilings throughout with double trey ceilings in the master bedroom, stacked stone fireplace, granite counter tops, cherry cabinetry, new appliances, has been beautifully maintained. The finished bonus room presents endless possibilities as a game room or den, with a gorgeous Salt Water pool only steps from the home, for your convenience. The spacious master bedroom includes 2 walk-in closets & an ensuite bath with garden tub, double vanities and separate walk-in tiled shower. This is a very spacious home with 4 beds/3 baths, located at end of cul de sac, very private.

    Zillow last checked:

    Listing updated:

    Listed by:

    Annette Wright 256-458-3739,

    Re/Max Property Center

    Bought with:

    Chancellor Peek, 163188

    Go Realty LLC

    Source: ValleyMLS,MLS#: 21867009MLS Logo

    Facts & features

    Interior

    Bedrooms & bathrooms
    • Bedrooms: 4
    • Bathrooms: 3
    • Full bathrooms: 3
    Primary bedroom
    • Features: 9’ Ceiling, Bay WDW, Ceiling Fan(s), Crown Molding, Recessed Lighting, Tray Ceiling(s), Window Cov, Wood Floor, Walk-In Closet(s)
    • Level: First
    • Area: 273
    • Dimensions: 13 x 21
    Bedroom 2
    • Features: 9’ Ceiling, Ceiling Fan(s), Crown Molding, Window Cov, Wood Floor
    • Level: First
    • Area: 121
    • Dimensions: 11 x 11
    Bedroom 3
    • Features: Ceiling Fan(s), Crown Molding, Carpet, Window Cov
    • Level: Second
    • Area: 144
    • Dimensions: 12 x 12
    Bedroom 4
    • Features: Ceiling Fan(s), Crown Molding, Carpet, Walk in Closet 2
    • Level: Second
    • Area: 144
    • Dimensions: 12 x 12
    Bathroom 1
    • Features: 9’ Ceiling, Double Vanity, Tile
    • Level: First
    • Area: 156
    • Dimensions: 12 x 13
    Dining room
    • Features: 9’ Ceiling, Crown Molding, Wood Floor
    • Level: First
    • Area: 144
    • Dimensions: 12 x 12
    Kitchen
    • Features: 9’ Ceiling, Bay WDW, Crown Molding, Granite Counters, Pantry, Recessed Lighting, Window Cov, Wood Floor
    • Level: First
    • Area: 242
    • Dimensions: 22 x 11
    Living room
    • Features: 12’ Ceiling, Ceiling Fan(s), Fireplace, Recessed Lighting, Vaulted Ceiling(s), Window Cov, Wood Floor
    • Level: First
    • Area: 285
    • Dimensions: 15 x 19
    Bonus room
    • Features: Crown Molding, Carpet, Recessed Lighting, Vaulted Ceiling(s)
    • Level: Second
    • Area: 231
    • Dimensions: 11 x 21
    Laundry room
    • Features: 9’ Ceiling, Utility Sink
    • Level: First
    • Area: 48
    • Dimensions: 6 x 8
    Heating
    • Central 2, Electric
    Cooling
    • Central 2
    Appliances
    • Included: Cooktop, Dishwasher, Water Heater, Microwave, Oven, Refrigerator, Tankless Water Heater
    Features
    • Basement: Crawl Space
    • Number of fireplaces: 1
    • Fireplace features: One
    Interior area
    • Total interior livable area: 2,979 sqft

    Property

    Parking
    • Parking features: Garage-Attached, Garage Door Opener, Garage Faces Side, Garage-Two Car
    Features
    • Levels: Two
    • Stories: 2
    • Exterior features: Curb/Gutters, Sidewalk
    Lot
    • Size: 1 Acres
    Details
    • Parcel number: 1402090000073.000

    Construction

    Type & style
    • Home type: SingleFamily
    • Architectural style: Traditional
    • Property subtype: Single Family Residence
    Condition
    • New construction: No
    • Year built: 2011

    Utilities & green energy

    • Sewer: Public Sewer
    • Water: Public

    Community & neighborhood

    Community
    • Community features: Curbs
    Location
    • Region: Centre
    • Subdivision: Bay Springs Estates

    Price history

    DateEventPrice
    4/8/2025Sold$455,000-7.1%$153/sqft
    Source: ValleyMLS #21867009 Report a problem
    3/17/2025Contingent$489,900$164/sqft
    Source: ValleyMLS #21867009 Report a problem
    1/23/2025Price change$489,900-2%$164/sqft
    Source: ValleyMLS #21867009 Report a problem
    11/23/2024Price change$499,900-4.8%$168/sqft
    Source: ValleyMLS #21867009 Report a problem
    10/20/2024Price change$524,900-1.9%$176/sqft
    Source: ValleyMLS #21867009 Report a problem
    9/20/2024Price change$534,900-2.6%$180/sqft
    Source: ValleyMLS #21867009 Report a problem
    8/22/2024Price change$549,000-3.5%$184/sqft
    Source: ValleyMLS #21867009 Report a problem
    7/28/2024Listed for sale$569,000+62.6%$191/sqft
    Source: ValleyMLS #21867009 Report a problem
    5/5/2023Sold$350,000-7.9%$117/sqft
    Source: ValleyMLS #1819951 Report a problem
    4/25/2023Contingent$379,900$128/sqft
    Source: ValleyMLS #1819951 Report a problem
    4/3/2023Price change$379,900-2.3%$128/sqft
    Source: ValleyMLS #1819951 Report a problem
    1/28/2023Price change$389,000-2.5%$131/sqft
    Source: ValleyMLS #1819951 Report a problem
    12/29/2022Price change$399,000-3.9%$134/sqft
    Source: ValleyMLS #1819951 Report a problem
    10/26/2022Price change$415,000-3.3%$139/sqft
    Source: ValleyMLS #1819951 Report a problem
    10/5/2022Listed for sale$429,000$144/sqft
    Source: ValleyMLS #1819951 Report a problem

    Public tax history

    YearProperty taxesTax assessment
    2025$3,732 +0.8%$79,400 +0.8%
    2024$3,702 +102.1%$78,760 +102.1%
    2023$1,832 $38,980
    2022$1,832 +21.9%$38,980 +21.9%
    2021$1,503 $31,980
    2020$1,503 +5.9%$31,980 +2%
    2019$1,420 $31,340
    2018$1,420 -15.1%$31,340 -89.7%
    2017$1,672 +21.5%$304,060 -2.9%
    2016$1,376 -3%$313,040
    2015$1,418 +3%$313,040 +2.9%
    2014$1,377 $304,260
    2013$1,377 $304,260

    Find assessor info on the county website

    Neighborhood: 35960

    Nearby schools

    GreatSchools rating
    Schools provided by the listing agent
    • Elementary: Centre Elementary School
    • Middle: Centre
    • High: Cherokee County

    Source: ValleyMLS. This data may not be complete. We recommend contacting the local school district to confirm school assignments for this home.

    Get pre-qualified for a loan
    At Zillow Home Loans, we can pre-qualify you in as little as 5 minutes with no impact to your credit score.

    An equal housing lender. NMLS #10287.