Skip main navigation
Sold for $1,250,000
  • $1,250,000

    100 Country Club Cir, Winchester, VA 22602

    5beds
    4,100sqft
    Single Family Residence
    Built in 1950
    6.34 Acres Lot
    $1,270,000 Zestimate®
    $305/sqft
    $3,719 Estimated rent

    Home value

    $1,270,000

    $1.21M - $1.33M

    $3,719/mo

    Zestimate® history
    Loading
    Loading...

    Owner options

    List your home for rent

    $3,719/mo

    Rent Zestimate®

    Find your next renter with Zillow Rental Manager. Plus, with online applications, you can quickly screen prospective tenants – for free.

    Learn more

    $3,719/mo

    Rent Zestimate®

    Refinance and save

    $7,005/mo

    Est. payment

    Refinancing to a lower rate could help reduce your monthly payments and save thousands over the life of the loan.

    See today's rates

    $7,005/mo

    Est. payment

    Explore your selling options

    Work with a Zillow partner agent

    Leverage their expertise and Zillow's premium Showcase listings to get your home seen by more buyers.

    Get started

    List with your own agent

    Get your home in front of millions of buyers by listing it on Zillow.

    Learn how to do it

    Sell it yourself

    Take full control of how buyers see your home on Zillow by listing For Sale by Owner (FSBO).

    List your home

    What's special

    Swimming poolGranite countersExpansive garageFive bedroomsThree levelsRich hardwood floorsGrand foyer
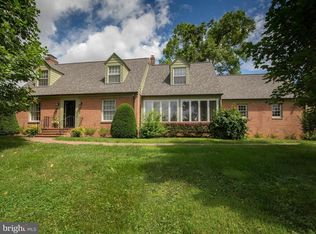
    This regal 1950s Colonial, named Eagle Gate, sits atop a knoll overlooking 6.34 pastoral acres on the east side of Winchester. This elegant home dazzles with nearly 4,000 finished square feet, three levels, five bedrooms, 4.5 baths, an expansive garage, a swimming pool, and renovations and updates that elevate the living experience to decadent. Majestic pillars are the hallmark of the handsome façade, but the entire home and grounds are thoughtful, inviting, and pleasing. The standout architectural features begin on the exterior, and when you walk into the grand foyer, you’ll glimpse the elegant paint and wall covering choices, rich hardwood floors, and trim details you’ll find throughout the home. The living room allows for ample furniture configurations and is centered by a wood-burning fireplace. The formal dining room is spacious enough for a large table and chairs, complementary buffets or display cabinets and the dentil molding, chair rail, and trio of colors adds style. The kitchen is a dream with bright white cabinetry, subway tile backsplash, granite counters, and top-of-the-line appliances, which are integrated seamlessly. The Wolf stove features a gas range and is flanked by a microwave and a Bosch warming drawer. A butcher block-topped island with seating provides additional workspace and storage, matching an additional display cabinet. The den departs visually with its warm, wood-paneled walls, built-ins, and exposed ceiling beams, is flooded with natural light, plus finds added ambiance from a gas fireplace. The sunroom captivates with its light and airy space, plus French doors that open to the fenced outdoor patio. There’s room for lounging and dining and with its gas fireplace and wet bar, you’ll enjoy this leisurely space year-round. A chic half-bath rounds out this level. Upstairs, the owner’s suite affords space for bedroom and sitting or dressing room furniture amidst soothing colors and comes with dual closets. The luxurious ensuite, lined with tile and marble elements, contains a water closet, soaking tub, walk-in shower, vanity, and plentiful storage, and leads to a private outdoor deck. There are two more lavish bedrooms, which contain custom closets and built-ins, with a full bath. The top level also holds two more large bedrooms, a full bath, and a bonus room to utilize however you wish. The partially finished basement provides dedicated storage, wine storage, an extra refrigerator, laundry facilities, and a full bath, along with space for exercise equipment or entertainment. Step into your backyard oasis, where you’ll enjoy a refreshing pool that’s surrounded by a hardscaped terrace ready for lounges and outdoor dining. The hot tub is nearby, conveniently placed on the patio. The adjacent three-bay garage not only gives you room for your vehicles and other storage, but a covered porch along one side of the pool. A smaller outbuilding is perfect for pool or garden storage. A lower-placed barn is perfect for a workshop, studio, or additional storage. The acreage is an unusual amenity for a property on the east side of town. Since it borders Abrams Creek, you’re awarded access to this beautiful creek, and the lush lawn and mature hardwoods offer resplendent views and areas to roam, play, and entertain. Located across from the Winchester Country Club and down the street from Jim Barnett Park places you close to downtown and every amenity the city offers, and it includes public water and sewer with natural gas. Beautifully renovated and maintained, this remarkable, uncommon real estate opportunity isn’t likely to be on the market long.

    Zillow last checked:

    Listing updated:

    Listed by:

    Dan Whitacre 540-327-6718,

    Colony Realty

    Bought with:

    Laura White, 0225087046

    ERA Oakcrest Realty, Inc.

    Source: Bright MLS,MLS#: VAFV2039762MLS Logo

    Facts & features

    Interior

    Bedrooms & bathrooms
    • Bedrooms: 5
    • Bathrooms: 5
    • Full bathrooms: 4
    • 1/2 bathrooms: 1
    • Main level bathrooms: 1
    Rooms
    • Room types: Living Room, Dining Room, Primary Bedroom, Bedroom 2, Bedroom 3, Bedroom 4, Bedroom 5, Kitchen, Den, Basement, Foyer, Sun/Florida Room, Laundry, Primary Bathroom, Full Bath, Half Bath
    Primary bedroom
    • Features: Attached Bathroom, Flooring - HardWood, Crown Molding
    • Level: Upper
    Bedroom 2
    • Features: Flooring - HardWood, Crown Molding
    • Level: Upper
    Bedroom 3
    • Features: Flooring - HardWood, Crown Molding
    • Level: Upper
    Bedroom 4
    • Features: Flooring - Carpet, Attached Bathroom
    • Level: Upper
    Bedroom 5
    • Features: Flooring - Carpet, Ceiling Fan(s), Built-in Features
    • Level: Upper
    Primary bathroom
    • Features: Soaking Tub, Bathroom - Walk-In Shower, Balcony Access
    • Level: Upper
    Basement
    • Level: Lower
    Den
    • Features: Flooring - HardWood, Fireplace - Gas, Built-in Features
    • Level: Main
    Dining room
    • Features: Flooring - HardWood
    • Level: Main
    Foyer
    • Features: Flooring - HardWood
    • Level: Main
    Other
    • Features: Bathroom - Walk-In Shower, Built-in Features
    • Level: Upper
    Other
    • Features: Double Sink, Bathroom - Tub Shower
    • Level: Upper
    Other
    • Level: Lower
    Half bath
    • Level: Main
    Kitchen
    • Features: Flooring - HardWood, Kitchen Island, Crown Molding
    • Level: Main
    Laundry
    • Level: Lower
    • Area: 128 Square Feet
    • Dimensions: 8 X 16
    Living room
    • Features: Fireplace - Wood Burning, Flooring - HardWood, Crown Molding
    • Level: Main
    Other
    • Features: Cathedral/Vaulted Ceiling, Fireplace - Gas, Wet Bar, Flooring - Tile/Brick
    • Level: Main
    Heating
    • Forced Air, Natural Gas
    Cooling
    • Central Air, Electric
    Appliances
    • Included: Microwave, Dishwasher, Disposal, Dryer, Extra Refrigerator/Freezer, Oven/Range - Gas, Refrigerator, Six Burner Stove, Stainless Steel Appliance(s), Washer, Water Heater, Electric Water Heater
    • Laundry: Lower Level, Laundry Room
    Features
    • Breakfast Area, Built-in Features, Dining Area, Formal/Separate Dining Room, Kitchen Island, Primary Bath(s), Soaking Tub, Bar, Bathroom - Tub Shower, Bathroom - Walk-In Shower, Ceiling Fan(s), Crown Molding, Exposed Beams, Recessed Lighting, Upgraded Countertops
    • Flooring: Carpet, Wood
    • Doors: Sliding Glass
    • Windows: Window Treatments
    • Basement: Full,Interior Entry,Connecting Stairway,Partially Finished,Improved
    • Number of fireplaces: 3
    • Fireplace features: Gas/Propane, Wood Burning
    Interior area
    • Total structure area: 5,004
    • Total interior livable area: 4,100 sqft
    • Finished area above ground: 3,712
    • Finished area below ground: 388

    Property

    Parking
    • Total spaces: 8
    • Parking features: Storage, Oversized, Detached, Driveway, Off Street
    • Garage spaces: 3
    • Uncovered spaces: 5
    Accessibility
    • Accessibility features: None
    Features
    • Levels: Three
    • Stories: 3
    • Patio & porch: Patio, Porch, Roof, Terrace
    • Exterior features: Extensive Hardscape, Lighting
    • Has private pool: Yes
    • Pool features: In Ground, Fenced, Salt Water, Private
    • Has spa: Yes
    • Spa features: Hot Tub
    • Has view: Yes
    • View description: Pasture
    • Frontage length: Water Frontage Ft: 500
    Lot
    • Size: 6.34 Acres
    Details
    • Additional structures: Above Grade, Below Grade
    • Parcel number: 54CA34
    • Zoning: RP
    • Special conditions: Standard

    Construction

    Type & style
    • Home type: SingleFamily
    • Architectural style: Colonial
    • Property subtype: Single Family Residence
    Materials
    • Stucco
    • Foundation: Block
    Condition
    • New construction: No
    • Year built: 1950

    Utilities & green energy

    • Sewer: Public Sewer
    • Water: Public

    Community & HOA

    Community
    • Subdivision: None Available
    HOA
    • Has HOA: No
    Location
    • Region: Winchester

    Financial & listing details

    • Price per square foot: $305/sqft
    • Tax assessed value: $960,000
    • Annual tax amount: $4,608
    • Date on market: 2/28/2026
    • Listing agreement: Exclusive Right To Sell
    • Ownership: Fee Simple

    Price history

    DateEventPrice
    7/14/2026Sold$1,250,000-5.7%$305/sqft
    Source: Bright MLS #VAFV2039762 Report a problem
    5/13/2026Pending sale$1,325,000$323/sqft
    Source: Bright MLS #VAFV2039762 Report a problem
    4/2/2026Price change$1,325,000-11.6%$323/sqft
    Source: Bright MLS #VAFV2039762 Report a problem
    2/28/2026Listed for sale$1,499,000+82.8%$366/sqft
    Source: Bright MLS #VAFV2039762 Report a problem
    6/30/2020Sold$820,000-3.4%$200/sqft
    Source: Agent Provided Report a problem
    4/6/2020Listed for sale$849,000+7.6%$207/sqft
    Source: Bright MLS #VAFV156572 Report a problem
    11/13/2015Listing removed$789,000$192/sqft
    Source: Colony Realty #FV8725131 Report a problem
    8/18/2015Listed for sale$789,000+29.3%$192/sqft
    Source: Colony Realty #FV8725131 Report a problem
    7/17/2009Sold$610,000-7.4%$149/sqft
    Source: Public Record Report a problem
    11/15/2008Price change$659,000-12%$161/sqft
    Source: Homes & Land #FV6750187 Report a problem
    7/19/2008Price change$749,000-1.3%$183/sqft
    Source: Homes & Land #FV6750187 Report a problem
    6/11/2008Listed for sale$759,000+44.6%$185/sqft
    Source: Homes & Land #FV6750187 Report a problem
    4/1/2004Sold$525,000$128/sqft
    Source: Public Record Report a problem

    Public tax history

    YearProperty taxesTax assessment
    2025$4,608 +13.4%$960,000 +20.5%
    2024$4,063 $796,600
    2023$4,063 +96.7%$796,600 +17.6%
    2022$2,066 $677,300
    2021$2,066 -38.8%$677,300 +22.4%
    2020$3,376 -50%$553,400
    2019$6,751 +123.2%$553,400 +11.6%
    2018$3,025 +1.7%$495,900
    2017$2,975 +4.5%$495,900 +4.5%
    2016$2,846 +7.1%$474,400
    2015$2,657 +100.8%$474,400 +5.7%
    2014$1,323 $448,900
    2013-- $448,900 -0.8%
    2012-- $452,300
    2011-- $452,300 -13.4%
    2010-- $522,200
    2009-- $522,200 -4%
    2008-- $544,200
    2007-- $544,200
    2006-- $544,200
    2005-- $544,200 +42.4%
    2003-- $382,100
    2002-- $382,100
    2001-- $382,100
    Find assessor info on the county website

    Neighborhood: 22602

    Nearby schools

    GreatSchools rating
    Schools provided by the listing agent
    • Middle: Admiral Richard E. Byrd
    • High: Millbrook
    • District: Frederick County Public Schools

    Source: Bright MLS. This data may not be complete. We recommend contacting the local school district to confirm school assignments for this home.

    Get a cash offer in 3 minutes
    Find out how much your home could sell for in as little as 3 minutes with a no-obligation cash offer.
    Estimated market value
    $1,270,000
    Get a cash offer in 3 minutes
    Find out how much your home could sell for in as little as 3 minutes with a no-obligation cash offer.
    Estimated market value
    $1,270,000