Nestled in the distinguished, quiet neighborhood of Churchville Meadows, with convenient access to I-95 and nearby train stations, this extraordinary custom ranch-style home offers seamless connectivity to Washington, D.C., New York City, and Philadelphia. With over 7200 finished square feet, this remarkable residence features two complete levels of living—essentially two homes in one—each with its own chef’s kitchen and a private elevator providing effortless access between floors. Built in 2012, this home offers 6 bedrooms and 6.5 bathrooms, highlighted by 12-foot ceilings and custom millwork throughout. It includes dual HVAC systems with 8 temperature zones, two tankless water heaters, and a whole-house natural gas generator. Additional conveniences include a 3-car garage, circular driveway, and laundry rooms on both levels. A stately two-sided fireplace, one of five, all thermostatically controlled, welcomes you into the breathtaking Great Room, defined by arched doors and windows to create architectural symmetry that travels throughout the home. The open layout flows into a spacious dining area, family room and upper-level chef’s kitchen, featuring solid, two-toned cherry cabinetry, a 5-burner Wolf cooktop and range hood, double oven, granite island with prep and seating areas, built-in bar with beverage refrigerator, glass front lighted cabinetry and pass-through to Great Room. Separate catering kitchen/butler pantry includes full refrigerator, built in cabinetry and sink. The formal dining room is an octagonal showpiece enhanced by a wall niche with marble ledge, pass through window with matching marble detail and elegant arched openings. The expansive primary suite features a Heat & Glo fireplace, private laundry, and access to a covered Italian/Mediterranean style balcony overlooking the pool, along with two adjoining luxury suites, each with sitting areas, custom walk-in closets, and spa-inspired baths, including a clawfoot soaking tub with Swarovski crystal chandelier and fixtures. Every closet in the home designed and outfitted by California Closets. A private study with built-in bookcases and fireplace sits just off the primary suite. An additional upper-level bedroom offers a private bath and sitting area. The main level also has a well-appointed and beautiful half bath. Take the elevator to the lower level which includes four spacious bedrooms—two with en-suite baths and two sharing a full bath. All baths have dedicated linen closets. There is also full laundry room. Designed for entertaining, this level features a soundproof state of the art 26-foot theater with reclining seating for nine. Each seat has an integrated tray table and cup holder. The custom lighting choices create a true theater experience. Attached media room is complete with premium media systems and Roku integration all controlled by remote. The theater room alone is valued at over $100K. There is an amazing wine room with built in storage and elegant finishes built to stay naturally cool with a lovely glass door. A second full kitchen with tiered granite countertops, GE Profile appliances, Wolf cooktop, and bar seating opens to a spacious entertainment area with two sided fireplace, teak flooring, and flexible recreation space, enhanced by a whole-home Sonos speaker and intercom system. Outdoor living is exceptional, with a 33,000-gallon saltwater pool, three waterfalls, kiddie pool, matching pool shed, and bluestone patio with lighting, fans, and retractable awning. The space is prepped for an outdoor kitchen with gas hookup, sink rough-in and refrigerator outlet. A covered balcony which can be accessed from both the Great Room and the primary bedroom features a Carolina Blue ceiling, fans and retractable 18' Sun Setter screen adds additional outdoor enjoyment. Full House Generator. With a French Provincial front and Mediterranean-inspired rear, this home blends elegance, functionality, and ideal multi-generational living.
Sold for $1,767,000
$1,767,000
100 Country View Ct, Churchville, MD 21028
6beds
9,032sqft
Single Family Residence
Built in 2012
2.55 Acres Lot
$1,771,100 Zestimate®
$196/sqft
$6,587 Estimated rent
Home value
$1,771,100
$1.65M - $1.91M
$6,587/mo
Zestimate® history
Owner options
List your home for rent
$6,587/mo
Rent Zestimate®
Find your next renter with Zillow Rental Manager. Plus, with online applications, you can quickly screen prospective tenants – for free.
$6,587/mo
Rent Zestimate®
Refinance and save
$8,663/mo
Est. payment
Refinancing to a lower rate could help reduce your monthly payments and save thousands over the life of the loan.
$8,663/mo
Est. payment
Explore your selling options
Work with a Zillow partner agent
Leverage their expertise and Zillow's premium Showcase listings to get your home seen by more buyers.
Get startedList with your own agent
Get your home in front of millions of buyers by listing it on Zillow.
Learn how to do itSell it yourself
Take full control of how buyers see your home on Zillow by listing For Sale by Owner (FSBO).
List your homeWhat's special
Kiddie poolMatching pool shedCustom millwork throughoutGlass front lighted cabinetryCircular drivewayDouble ovenThree waterfalls
Zillow last checked:
Listing updated:
Listed by:
Maria Minico Hayes 410-652-8221,
Garceau Realty
Bought with:
Michele Langhauser, RMR006698
Compass Home Group, LLC
Source: Bright MLS,MLS#: MDHR2051534
Facts & features
Interior
Bedrooms & bathrooms
- Bedrooms: 6
- Bathrooms: 7
- Full bathrooms: 6
- 1/2 bathrooms: 1
- Main level bathrooms: 4
- Main level bedrooms: 2
Rooms
- Room types: Dining Room, Primary Bedroom, Sitting Room, Bedroom 2, Bedroom 3, Bedroom 4, Bedroom 5, Kitchen, Family Room, Foyer, Breakfast Room, Study, Great Room, Laundry, Other, Recreation Room, Media Room, Bedroom 6, Bonus Room, Primary Bathroom, Full Bath, Half Bath
Primary bedroom
- Features: Flooring - HardWood, Crown Molding, Ceiling Fan(s), Lighting - Pendants, Recessed Lighting, Primary Bedroom - Sitting Area, Window Treatments, Balcony Access, Fireplace - Gas
- Level: Main
- Area: 420 Square Feet
- Dimensions: 28 X 15
Bedroom 2
- Features: Flooring - HardWood, Attached Bathroom, Ceiling Fan(s), Crown Molding, Window Treatments, Recessed Lighting
- Level: Main
- Area: 224 Square Feet
- Dimensions: 14 X 16
Bedroom 3
- Features: Flooring - Carpet, Ceiling Fan(s), Attached Bathroom
- Level: Lower
- Area: 180 Square Feet
- Dimensions: 12 X 15
Bedroom 4
- Features: Attached Bathroom, Flooring - Ceramic Tile, Recessed Lighting, Track Lighting
- Level: Lower
- Area: 255 Square Feet
- Dimensions: 17 X 15
Bedroom 5
- Features: Flooring - Carpet, Ceiling Fan(s)
- Level: Lower
- Area: 196 Square Feet
- Dimensions: 14 X 14
Bedroom 6
- Features: Ceiling Fan(s), Flooring - Carpet
- Level: Lower
- Area: 182 Square Feet
- Dimensions: 14 X 13
Primary bathroom
- Features: Attached Bathroom, Crown Molding, Lighting - Pendants, Lighting - Wall sconces, Soaking Tub, Bathroom - Walk-In Shower
- Level: Main
- Area: 180 Square Feet
- Dimensions: 12 X 15
Primary bathroom
- Features: Attached Bathroom, Soaking Tub, Bathroom - Walk-In Shower, Crown Molding, Primary Bedroom - Dressing Area, Walk-In Closet(s)
- Level: Main
- Area: 144 Square Feet
- Dimensions: 8 X 18
Bonus room
- Features: Built-in Features, Flooring - Ceramic Tile, Recessed Lighting, Lighting - Pendants
- Level: Lower
- Area: 322 Square Feet
- Dimensions: 14 X 23
Breakfast room
- Features: Breakfast Room, Crown Molding, Fireplace - Gas, Flooring - HardWood, Lighting - Pendants, Recessed Lighting, Window Treatments
- Level: Main
- Area: 255 Square Feet
- Dimensions: 15 X 17
Dining room
- Features: Flooring - HardWood, Crown Molding, Chair Rail, Recessed Lighting, Lighting - Pendants
- Level: Main
- Area: 240 Square Feet
- Dimensions: 16 X 15
Dining room
- Features: Dining Area, Flooring - Ceramic Tile, Recessed Lighting
- Level: Lower
- Area: 871 Square Feet
- Dimensions: 13 X 67
Family room
- Features: Flooring - HardWood, Crown Molding, Ceiling Fan(s), Fireplace - Gas, Recessed Lighting, Window Treatments
- Level: Main
- Area: 322 Square Feet
- Dimensions: 14 X 23
Family room
- Features: Fireplace - Gas, Flooring - HardWood, Recessed Lighting
- Level: Lower
- Area: 476 Square Feet
- Dimensions: 14 X 34
Foyer
- Features: Flooring - HardWood, Crown Molding, Fireplace - Gas
- Level: Main
- Area: 66 Square Feet
- Dimensions: 6 X 11
Other
- Features: Attached Bathroom, Bathroom - Tub Shower, Granite Counters, Crown Molding, Flooring - Ceramic Tile
- Level: Main
- Area: 90 Square Feet
- Dimensions: 9 X 10
Other
- Features: Bathroom - Tub Shower, Granite Counters, Flooring - Ceramic Tile
- Level: Lower
- Area: 56 Square Feet
- Dimensions: 8 X 7
Other
- Features: Bathroom - Tub Shower, Flooring - Ceramic Tile
- Level: Lower
- Area: 60 Square Feet
- Dimensions: 6 X 10
Other
- Features: Bathroom - Tub Shower, Granite Counters, Flooring - Ceramic Tile, Recessed Lighting
- Level: Lower
- Area: 66 Square Feet
- Dimensions: 11 X 6
Great room
- Features: Crown Molding, Fireplace - Gas, Ceiling Fan(s), Recessed Lighting, Window Treatments, Flooring - HardWood, Balcony Access
- Level: Main
- Area: 513 Square Feet
- Dimensions: 19 X 27
Half bath
- Features: Crown Molding, Granite Counters, Flooring - Ceramic Tile
- Level: Main
- Area: 45 Square Feet
- Dimensions: 9 X 5
Kitchen
- Features: Breakfast Bar, Granite Counters, Crown Molding, Flooring - Ceramic Tile, Kitchen Island, Kitchen - Gas Cooking, Lighting - Pendants, Recessed Lighting
- Level: Main
- Area: 288 Square Feet
- Dimensions: 12 X 24
Kitchen
- Features: Granite Counters, Crown Molding, Dining Area, Flooring - Ceramic Tile, Kitchen Island, Eat-in Kitchen, Kitchen - Gas Cooking, Recessed Lighting, Lighting - Pendants
- Level: Lower
- Area: 208 Square Feet
- Dimensions: 13 X 16
Laundry
- Features: Flooring - Ceramic Tile
- Level: Lower
- Area: 108 Square Feet
- Dimensions: 9 X 12
Laundry
- Level: Main
- Area: 16 Square Feet
- Dimensions: 4 X 4
Media room
- Features: Flooring - Carpet, Built-in Features, Recessed Lighting, Lighting - Wall sconces
- Level: Lower
- Area: 416 Square Feet
- Dimensions: 16 X 26
Other
- Features: Built-in Features, Granite Counters, Flooring - HardWood, Pantry, Wet Bar
- Level: Main
- Area: 80 Square Feet
- Dimensions: 8 X 10
Recreation room
- Features: Flooring - HardWood, Recessed Lighting
- Level: Lower
- Area: 779 Square Feet
- Dimensions: 19 X 41
Sitting room
- Features: Built-in Features, Flooring - HardWood, Lighting - Pendants, Recessed Lighting, Primary Bedroom - Dressing Area, Walk-In Closet(s)
- Level: Main
- Area: 105 Square Feet
- Dimensions: 7 X 15
Study
- Features: Built-in Features, Crown Molding, Fireplace - Gas, Flooring - HardWood, Lighting - Pendants, Recessed Lighting, Window Treatments
- Level: Main
- Area: 272 Square Feet
- Dimensions: 17 X 16
Heating
- Zoned, Forced Air, Natural Gas
Cooling
- Zoned, Central Air, Ceiling Fan(s), Electric
Appliances
- Included: Dryer, Washer, Cooktop, Dishwasher, Exhaust Fan, Humidifier, Disposal, Intercom, Microwave, Ice Maker, Oven, Extra Refrigerator/Freezer, Instant Hot Water, Refrigerator, Energy Efficient Appliances, Tankless Water Heater, Stainless Steel Appliance(s), Water Heater, Washer/Dryer Stacked, Oven/Range - Gas, Double Oven, Range Hood
- Laundry: Main Level, Lower Level, Laundry Room
Features
- Ceiling Fan(s), Wine Storage, Primary Bath(s), Elevator, Crown Molding, Walk-In Closet(s), Soaking Tub, Bar, Breakfast Area, Dining Area, Entry Level Bedroom, Kitchen - Gourmet, Other, Upgraded Countertops, Bathroom - Tub Shower, Sound System, Recessed Lighting, Kitchen Island, Kitchen - Table Space, Eat-in Kitchen, Family Room Off Kitchen, Open Floorplan, Combination Kitchen/Dining, Built-in Features, 2nd Kitchen, Attic, Butlers Pantry, Chair Railings, Formal/Separate Dining Room, Additional Stairway, Bathroom - Walk-In Shower, High Ceilings, Dry Wall, 9'+ Ceilings, Tray Ceiling(s)
- Flooring: Carpet, Tile/Brick, Ceramic Tile, Hardwood, Engineered Wood, Wood
- Doors: Sliding Glass, French Doors
- Windows: Screens, Energy Efficient, Atrium, Window Treatments, Stain/Lead Glass
- Basement: Full,Finished,Walk-Out Access
- Number of fireplaces: 5
- Fireplace features: Equipment, Gas/Propane, Double Sided, Other, Mantel(s), Stone
Interior area
- Total structure area: 9,032
- Total interior livable area: 9,032 sqft
- Finished area above ground: 5,586
- Finished area below ground: 3,446
Property
Parking
- Total spaces: 13
- Parking features: Garage Faces Side, Garage Door Opener, Inside Entrance, Oversized, Storage, Shared Driveway, Circular Driveway, Asphalt, Driveway, Attached
- Attached garage spaces: 3
- Uncovered spaces: 10
- Details: Garage Sqft: 884
Accessibility
- Accessibility features: Accessible Elevator Installed
Features
- Levels: Two
- Stories: 2
- Patio & porch: Patio, Roof
- Exterior features: Awning(s), Flood Lights, Extensive Hardscape, Lighting, Barbecue, Balcony
- Has private pool: Yes
- Pool features: Heated, In Ground, Pool/Spa Combo, Salt Water, Fenced, Private
- Fencing: Wrought Iron,Aluminum
- Has view: Yes
- View description: Garden
Lot
- Size: 2.55 Acres
- Features: Landscaped, Cul-De-Sac, Backs to Trees, Level
Details
- Additional structures: Above Grade, Below Grade
- Parcel number: 1303287467
- Zoning: AG
- Special conditions: Standard
- Other equipment: Intercom
Construction
Type & style
- Home type: SingleFamily
- Architectural style: Ranch/Rambler
- Property subtype: Single Family Residence
Materials
- Combination, Brick, Stone, Stucco
- Foundation: Slab
- Roof: Asphalt,Shingle
Condition
- Excellent
- New construction: No
- Year built: 2012
Utilities & green energy
- Electric: Generator
- Sewer: Private Septic Tank
- Water: Filter, Well
Community & HOA
Community
- Security: Security System
- Subdivision: Churchville Meadows
HOA
- Has HOA: Yes
Location
- Region: Churchville
Financial & listing details
- Price per square foot: $196/sqft
- Tax assessed value: $1,053,400
- Annual tax amount: $11,194
- Date on market: 3/30/2026
- Listing agreement: Exclusive Right To Sell
- Ownership: Fee Simple
Price history
| Date | Event | Price |
|---|---|---|
| 5/4/2026 | Sold | $1,767,000-6%$196/sqft |
Source:  Bright MLS #MDHR2051534 Report a problem Bright MLS #MDHR2051534 Report a problem | ||
| 4/9/2026 | Contingent | $1,880,000$208/sqft |
Source: Bright MLS #MDHR2051534 Report a problem | ||
| 3/30/2026 | Listed for sale | $1,880,000+7.4%$208/sqft |
Source: Bright MLS #MDHR2051534 Report a problem | ||
| 10/5/2023 | Listing removed | $1,750,000$194/sqft |
Source: Bright MLS #MDHR2025304 Report a problem | ||
| 9/29/2023 | Listed for sale | $1,750,000+830.9%$194/sqft |
Source: Bright MLS #MDHR2025304 Report a problem | ||
| 12/3/2010 | Sold | $188,000+34.3%$21/sqft |
Source: Public Record Report a problem | ||
| 9/13/2002 | Sold | $140,000+55.6%$16/sqft |
Source: Public Record Report a problem | ||
| 1/11/1999 | Sold | $90,000$10/sqft |
Source: Public Record Report a problem | ||
Public tax history
| Year | Property taxes | Tax assessment |
|---|---|---|
| 2026 | $11,541 +5.6% | $1,053,400 +2.6% |
| 2025 | $10,927 +3.3% | $1,027,100 +5.8% |
| 2024 | $10,581 +6.2% | $970,833 +6.2% |
| 2023 | $9,968 +6.6% | $914,567 +6.6% |
| 2022 | $9,355 -2.7% | $858,300 +1.6% |
| 2021 | $9,618 +0.3% | $844,433 +1.7% |
| 2020 | $9,585 +1.7% | $830,567 +1.7% |
| 2019 | $9,425 | $816,700 |
| 2018 | $9,425 | $816,700 |
| 2017 | $9,425 | $816,700 -2.4% |
| 2016 | -- | $836,600 +0.6% |
| 2015 | -- | $831,633 +0.6% |
| 2014 | $1,849 | $826,667 +0.6% |
| 2013 | -- | $821,700 |
| 2012 | -- | $821,700 +408.2% |
| 2011 | -- | $161,700 -11% |
| 2010 | -- | $181,750 +10.1% |
| 2009 | -- | $165,082 +11.2% |
| 2008 | -- | $148,416 +12.6% |
| 2007 | -- | $131,750 +11.3% |
| 2006 | -- | $118,416 +12.7% |
| 2005 | -- | $105,083 +14.5% |
| 2004 | -- | $91,750 +18.6% |
| 2003 | -- | $77,382 +22.8% |
| 2002 | -- | $63,016 +29.5% |
| 2001 | -- | $48,650 |
Find assessor info on the county website
Neighborhood: 21028
Nearby homes
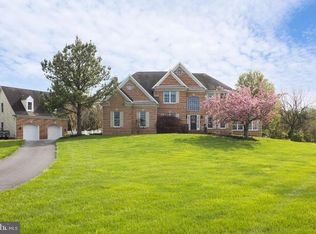
- $1,377,8004 bd5 ba6.3k sqft102 Country View Ct, Churchville, MD 21028Off Market
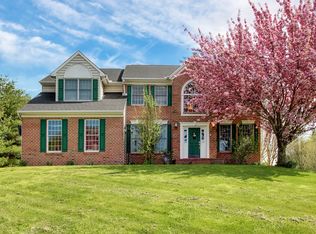
- $762,0006 bd4 ba3.2k sqft2821 Wesleyan Dr, Churchville, MD 21028Off Market
- $1,182,700-- bd2 ba3.3k sqft101 Country View Ct, Churchville, MD 21028Off Market
- $1,175,0005 bd5 ba6.6k sqft104 Country View Ct, Churchville, MD 21028Sold

- $742,600-- bd3 ba2.9k sqft58 Priestford Rd, Churchville, MD 21028Off Market
- $1,537,100-- bd4 ba5.9k sqft103 Country View Ct, Churchville, MD 21028Off Market
- $731,300-- bd3 ba2.5k sqft2823 Wesleyan Dr, Churchville, MD 21028Off Market
- $1,252,500-- bd4 ba5.3k sqft105 Country View Ct, Churchville, MD 21028Off Market
Nearby schools
GreatSchools rating
- 10/10Churchville Elementary SchoolGrades: PK-5Distance: 0.6 mi
- 6/10Southampton Middle SchoolGrades: 6-8Distance: 4.5 mi
- 8/10C. Milton Wright High SchoolGrades: 9-12Distance: 4.1 mi
Schools provided by the listing agent
- Elementary: Churchville
- Middle: Southampton
- High: C. Milton Wright
- District: Harford County Public Schools
Source: Bright MLS. This data may not be complete. We recommend contacting the local school district to confirm school assignments for this home.
Get a cash offer in 3 minutes
Find out how much your home could sell for in as little as 3 minutes with a no-obligation cash offer.
Estimated market value
$1,771,100
Get a cash offer in 3 minutes
Find out how much your home could sell for in as little as 3 minutes with a no-obligation cash offer.
Estimated market value
$1,771,100
- Maryland
- Harford County
- Churchville
- 21028
- 100 Country View Ct
