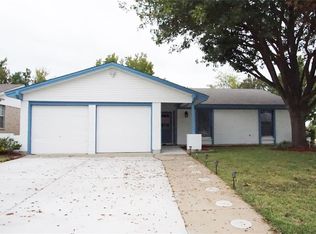
Welcome to this beautifully updated single-story home on a corner lot in the desirable Spring Meadow community. Offering 3 bedrooms and 2 bathrooms, this open-concept floor plan is designed for comfortable everyday living and effortless entertaining.
The spacious living area features an updated fireplace and flows seamlessly into the renovated kitchen, complete with modern finishes, ample cabinetry, and generous counter space. Large bedrooms provide flexibility and comfort, while updated bathrooms add a fresh, contemporary feel throughout the home.
Step outside to your private backyard retreat featuring a sparkling diving pool, covered patio, outdoor kitchen, and dedicated outdoor living space. Perfect for entertaining or relaxing year-round.
Additional highlights include abundant storage throughout the home and thoughtful updates that enhance both style and functionality. Conveniently located near shopping, dining, parks, and major commuter routes, this Spring Meadow home offers the ideal blend of indoor and outdoor living.
Sold
Price Unknown
100 Countryside Dr, Arlington, TX 76014
3beds
2,010sqft
Single Family Residence
Built in 1977
8,624 Square Feet Lot
$299,700 Zestimate®
$--/sqft
$2,777 Estimated rent
Home value
$299,700
$279,000 - $321,000
$2,777/mo
Zestimate® history
Owner options
List your home for rent
$2,777/mo
Rent Zestimate®
Find your next renter with Zillow Rental Manager. Plus, with online applications, you can quickly screen prospective tenants – for free.
$2,777/mo
Rent Zestimate®
Refinance and save
Refinancing to a lower rate could help reduce your monthly payments and save thousands over the life of the loan.
Explore your selling options
Work with a Zillow partner agent
Leverage their expertise and Zillow's premium Showcase listings to get your home seen by more buyers.
Get startedList with your own agent
Get your home in front of millions of buyers by listing it on Zillow.
Learn how to do itSell it yourself
Take full control of how buyers see your home on Zillow by listing For Sale by Owner (FSBO).
List your homeWhat's special
Sparkling diving poolModern finishesOutdoor kitchenUpdated bathroomsOpen-concept floor planPrivate backyard retreatDedicated outdoor living space
Zillow last checked:
Listing updated:
Listed by:
Sana Raheem 0843282 6822056325,
Elite Real Estate Texas 623-570-2789
Bought with:
Diem Hong Ho, 0734356
Corey Simpson & Associates
Source: NTREIS,MLS#: 21307230
Facts & features
Interior
Bedrooms & bathrooms
- Bedrooms: 3
- Bathrooms: 2
- Full bathrooms: 2
Primary bedroom
- Level: First
- Dimensions: 1 x 1
Bedroom
- Level: First
- Dimensions: 1 x 1
Bedroom
- Level: First
- Dimensions: 1 x 1
Kitchen
- Level: First
- Dimensions: 1 x 1
Living room
- Level: First
- Dimensions: 1 x 1
Appliances
- Included: Dishwasher
Features
- Other, Walk-In Closet(s)
- Has basement: No
- Number of fireplaces: 1
- Fireplace features: Other
Interior area
- Total interior livable area: 2,010 sqft
Property
Parking
- Total spaces: 2
- Parking features: Garage
- Attached garage spaces: 1
- Carport spaces: 1
Features
- Levels: One
- Stories: 1
- Pool features: In Ground, Pool
Lot
- Size: 8,624 Square Feet
Details
- Parcel number: 02927527
Construction
Type & style
- Home type: SingleFamily
- Architectural style: Detached
- Property subtype: Single Family Residence
- Attached to another structure: Yes
Condition
- Year built: 1977
Utilities & green energy
- Sewer: Public Sewer
- Water: Public
- Utilities for property: Sewer Available, Water Available
Community & HOA
Community
- Subdivision: Spring Meadows Add
HOA
- Has HOA: No
Location
- Region: Arlington
Financial & listing details
- Tax assessed value: $335,231
- Annual tax amount: $7,329
- Date on market: 7/2/2026
- Cumulative days on market: 6 days
- Exclusions: Gun Safe
Price history
| Date | Event | Price |
|---|---|---|
| 8/14/2026 | Sold | -- |
Source: NTREIS #21307230 Report a problem | ||
| 7/18/2026 | Pending sale | $315,000$157/sqft |
Source: NTREIS #21307230 Report a problem | ||
| 7/9/2026 | Contingent | $315,000$157/sqft |
Source: NTREIS #21307230 Report a problem | ||
| 7/2/2026 | Listed for sale | $315,000$157/sqft |
Source: NTREIS #21307230 Report a problem | ||
| 4/1/2026 | Listing removed | $315,000$157/sqft |
Source: NTREIS #21039543 Report a problem | ||
| 11/13/2025 | Price change | $315,000-3.1%$157/sqft |
Source: NTREIS #21039543 Report a problem | ||
| 8/26/2025 | Listed for sale | $325,000-5.8%$162/sqft |
Source: NTREIS #21039543 Report a problem | ||
| 8/12/2024 | Listing removed | -- |
Source: NTREIS #20673238 Report a problem | ||
| 7/17/2024 | Listed for sale | $345,000$172/sqft |
Source: NTREIS #20673238 Report a problem | ||
| 4/6/2023 | Listing removed | -- |
Source: NTREIS #20213366 Report a problem | ||
| 1/5/2023 | Listing removed | $345,000$172/sqft |
Source: NTREIS #20213366 Report a problem | ||
| 12/5/2022 | Listed for sale | $345,000+168.5%$172/sqft |
Source: NTREIS #20213366 Report a problem | ||
| 2/17/2017 | Listing removed | $128,500$64/sqft |
Source: FreedomSoft LLLP Report a problem | ||
| 1/13/2017 | Price change | $128,500-0.4%$64/sqft |
Source: Dallas Dream Realty #13502444 Report a problem | ||
| 12/7/2016 | Price change | $129,000-2.6%$64/sqft |
Source: Dallas Dream Realty #13502444 Report a problem | ||
| 12/5/2016 | Price change | $132,500-3.3%$66/sqft |
Source: Dallas Dream Realty #13502444 Report a problem | ||
| 12/1/2016 | Price change | $137,000-3.5%$68/sqft |
Source: Dallas Dream Realty #13502444 Report a problem | ||
| 11/30/2016 | Price change | $142,000-3.4%$71/sqft |
Source: Dallas Dream Realty #13502444 Report a problem | ||
| 11/25/2016 | Price change | $147,000-3.3%$73/sqft |
Source: Dallas Dream Realty #13502444 Report a problem | ||
| 11/23/2016 | Price change | $152,000+3.4%$76/sqft |
Source: Dallas Dream Realty #13502444 Report a problem | ||
| 11/22/2016 | Listed for sale | $147,000+5%$73/sqft |
Source: FreedomSoft LLLP Report a problem | ||
| 10/4/2016 | Listing removed | $1,495+36.5%$1/sqft |
Source: Cortney Lackey/Frontline Property Management - Property # 245508 Report a problem | ||
| 4/3/2015 | Listing removed | $1,095$1/sqft |
Source: World Realty Report a problem | ||
| 3/31/2015 | Listed for rent | $1,095$1/sqft |
Source: World Realty Report a problem | ||
| 4/3/2010 | Listing removed | $140,000$70/sqft |
Source: Steven J Kunkel & Associates #11300126 Report a problem | ||
| 11/7/2009 | Listed for sale | $140,000$70/sqft |
Source: Steven J Kunkel & Associates #11300126 Report a problem | ||
Public tax history
| Year | Property taxes | Tax assessment |
|---|---|---|
| 2025 | $5,135 +2.4% | $335,231 |
| 2024 | $5,015 +8.8% | $335,231 +6.5% |
| 2023 | $4,609 -16.1% | $314,709 +20.3% |
| 2022 | $5,492 +3.7% | $261,515 +13.2% |
| 2021 | $5,298 +4.2% | $231,033 +5.2% |
| 2020 | $5,085 +2.8% | $219,590 -0.6% |
| 2019 | $4,945 +1.9% | $220,816 +18.2% |
| 2018 | $4,853 +16.3% | $186,813 +17.2% |
| 2017 | $4,172 +18.9% | $159,413 +20.9% |
| 2016 | $3,510 +65.9% | $131,867 +64.4% |
| 2015 | $2,115 | $80,200 |
| 2014 | $2,115 | $80,200 |
| 2013 | -- | $80,200 +0.3% |
| 2012 | -- | $80,000 -9.5% |
| 2011 | -- | $88,400 -6.5% |
| 2010 | -- | $94,500 -9.4% |
| 2009 | -- | $104,300 +4.9% |
| 2008 | -- | $99,400 |
| 2007 | -- | $99,400 |
| 2006 | -- | $99,400 +3.4% |
| 2005 | -- | $96,100 |
| 2004 | -- | $96,100 +4% |
| 2003 | -- | $92,400 |
| 2002 | -- | $92,400 -0.4% |
| 2001 | -- | $92,800 +8.9% |
| 2000 | -- | $85,200 |
Find assessor info on the county website
Neighborhood: East
Nearby homes
- $277,3003 bd2 ba1.6k sqft102 Countryside Dr, Arlington, TX 76014Off Market
- $230,5003 bd2 ba1.4k sqft101 Cimarron Ln, Arlington, TX 76014Off Market
- $256,1003 bd2 ba1.7k sqft104 Countryside Dr, Arlington, TX 76014Off Market
- $4,3003 bd2 ba1.3k sqft103 Cimarron Ln, Arlington, TX 76014For Rent

- $231,0003 bd2 ba1.2k sqft101 Countryside Dr, Arlington, TX 76014Off Market
- $232,7003 bd1 ba1.6k sqft105 Cimarron Ln, Arlington, TX 76014Off Market
- $257,3003 bd2 ba1.9k sqft103 Countryside Dr, Arlington, TX 76014Off Market
- $237,6003 bd2 ba1.4k sqft106 Countryside Dr, Arlington, TX 76014Off Market
Nearby schools
GreatSchools rating
- 5/10McNutt Elementary SchoolGrades: PK-6Distance: 0.1 mi
- 3/10Workman Junior High SchoolGrades: 7-8Distance: 0.2 mi
- 3/10Bowie High SchoolGrades: 9-12Distance: 2.4 mi
Schools provided by the listing agent
- Elementary: McNutt
- Middle: Workman
- High: Bowie
- District: Arlington ISD
Source: NTREIS. This data may not be complete. We recommend contacting the local school district to confirm school assignments for this home.
Get a cash offer in 3 minutes
Find out how much your home could sell for in as little as 3 minutes with a no-obligation cash offer.
Estimated market value
$299,700
Get a cash offer in 3 minutes
Find out how much your home could sell for in as little as 3 minutes with a no-obligation cash offer.
Estimated market value
$299,700
- Texas
- Tarrant County
- Arlington
- 76014
- East
- 100 Countryside Dr
