This beautiful home, located in the Oakland Community, is ready for you to bring your bags and move right in! It's spacious open floor plan with gorgeous hardwood flooring, has ample room, boasting 3 beds and 2 baths. Large living room has a fireplace with built-ins for all of your pretty's. Granite countertops in the kitchen tons of storage. Massive primary bath has a large shower and jetted tub. And the walk-in closet is a dream come true. Never worry about the threat of stormy weather with the 5x8 storm shelter inside your garage. Sit back and enjoy the sunsets on your virtually maintenance free treks-deck. And never worry about storage with the insulated 36 x 40 detached garage, which features a bar area, loft storage, workbench and 14ft garage doors. Encapsulated crawlspace with an on-demand gas hot water heater means never freezing before the end of an everything shower (if you know, you know) Schedule your showing today before it's gone!
Sold for $330,000
$330,000
100 County Road 226, Florence, AL 35633
3beds
1,721sqft
Single Family Residence
Built in 2015
0.7 Acres Lot
$347,100 Zestimate®
$192/sqft
$1,853 Estimated rent
Home value
$347,100
$330,000 - $364,000
$1,853/mo
Zestimate® history
Owner options
List your home for rent
$1,853/mo
Rent Zestimate®
Find your next renter with Zillow Rental Manager. Plus, with online applications, you can quickly screen prospective tenants – for free.
$1,853/mo
Rent Zestimate®
Refinance and save
$2,075/mo
Est. payment
Refinancing to a lower rate could help reduce your monthly payments and save thousands over the life of the loan.
$2,075/mo
Est. payment
Explore your selling options
Work with a Zillow partner agent
Leverage their expertise and Zillow's premium Showcase listings to get your home seen by more buyers.
Get startedList with your own agent
Get your home in front of millions of buyers by listing it on Zillow.
Learn how to do itSell it yourself
Take full control of how buyers see your home on Zillow by listing For Sale by Owner (FSBO).
List your homeWhat's special
Zillow last checked:
Listing updated:
Listed by:
Chastidy Smith 256-483-1566,
RE/MAX Tri-State
Bought with:
Ashley Mcclellan
RE/MAX Tri-State
Source: Strategic MLS Alliance,MLS#: 515835
Facts & features
Interior
Bedrooms & bathrooms
- Bedrooms: 3
- Bathrooms: 2
- Full bathrooms: 2
- Main level bedrooms: 3
Rooms
- Room types: Bathroom 2, Bedroom 3, Dining Room, Kitchen, Laundry, Living Room
Basement
- Area: 0
Heating
- Central, Electric, Fireplace(s)
Cooling
- Ceiling Fan(s), Central Air, Electric, ENERGY STAR Qualified Equipment
Appliances
- Included: Convection Oven, Dishwasher, Electric Oven, Electric Range, Gas Water Heater, Ice Maker, Microwave, Refrigerator, Stainless Steel Appliance(s)
- Laundry: Electric Dryer Hookup, Inside, Laundry Room, Washer Hookup
Features
- Built-in Features, Cathedral Ceiling(s), High Ceilings, Granite Counters, Crown Molding, His and Hers Closets, Kitchen Island, Pantry, Primary Bedroom Main, Primary Shower & Tub, Recessed Lighting, Storage, Tile Shower, Tub-Spa, Walk-In Closet(s)
- Flooring: Ceramic Tile, Hardwood, Tile
- Doors: French Doors
- Windows: ENERGY STAR Qualified Windows, Tinted Windows
- Has basement: No
- Attic: Pull Down Stairs,Storage
- Number of fireplaces: 1
- Fireplace features: Electric, Living Room
Interior area
- Total structure area: 1,721
- Total interior livable area: 1,721 sqft
- Finished area above ground: 1,721
- Finished area below ground: 0
Property
Parking
- Total spaces: 4
- Parking features: Concrete, Driveway, Attached, Detached, Garage Faces Front, Garage Faces Side, Inside Entrance
- Garage spaces: 4
- Has uncovered spaces: Yes
Features
- Levels: One
- Stories: 1
- Patio & porch: Deck, Front Porch, Porch, Rear Porch
- Exterior features: Fire Pit, Private Yard, Rain Gutters, Storage
- Has view: Yes
- View description: Rural
Lot
- Size: 0.7 Acres
- Dimensions: 167.8 x 228.1
- Features: Few Trees, Level, Sodded Yard
Details
- Additional structures: Equip. Storage, Second Garage, Tractor Shed, Workshop
- Parcel number: 1405220000035.002
- Zoning: R1
Construction
Type & style
- Home type: SingleFamily
- Architectural style: French Provincial,Traditional
- Property subtype: Single Family Residence
Materials
- Brick, Vinyl Siding
- Foundation: Crawl Space
- Roof: Architectual/Dimensional
Condition
- Standard
- Year built: 2015
Utilities & green energy
- Gas: Propane Tank - Owned
- Sewer: Septic Tank
- Water: Public
- Utilities for property: Cable Available, Internet - Cable, Phone Available, Propane, Water Connected
Community & HOA
Community
- Security: Smoke Detector(s)
- Subdivision: None
HOA
- Has HOA: No
Location
- Region: Florence
Financial & listing details
- Price per square foot: $192/sqft
- Tax assessed value: $325,880
- Annual tax amount: $1,172
- Price range: $339.9K - $330K
- Date on market: 4/7/2024
- Road surface type: Asphalt
Price history
| Date | Event | Price |
|---|---|---|
| 10/16/2024 | Sold | $330,000-2.9%$192/sqft |
Source: Strategic MLS Alliance #515835 Report a problem | ||
| 9/5/2024 | Pending sale | $339,900$198/sqft |
Source: Strategic MLS Alliance #515835 Report a problem | ||
| 8/23/2024 | Price change | $339,900-2.9%$198/sqft |
Source: Strategic MLS Alliance #515835 Report a problem | ||
| 6/26/2024 | Price change | $349,900-4.1%$203/sqft |
Source: Strategic MLS Alliance #515835 Report a problem | ||
| 4/29/2024 | Price change | $364,900-3.9%$212/sqft |
Source: Strategic MLS Alliance #515835 Report a problem | ||
| 4/7/2024 | Listed for sale | $379,900+26.6%$221/sqft |
Source: Strategic MLS Alliance #515835 Report a problem | ||
| 2/24/2022 | Sold | $300,000+0%$174/sqft |
Source: Strategic MLS Alliance #503205 Report a problem | ||
| 1/17/2022 | Listed for sale | $299,950$174/sqft |
Source: Strategic MLS Alliance #503205 Report a problem | ||
Public tax history
| Year | Property taxes | Tax assessment |
|---|---|---|
| 2025 | $1,598 +22.5% | $32,620 +3.8% |
| 2024 | $1,305 +11.3% | $31,440 +11% |
| 2023 | $1,172 | $28,320 |
Find assessor info on the county website
Neighborhood: 35633
Nearby homes
- $330,000-- bd2 ba528 sqft70 County Road 226, Florence, AL 35633Sold
- $75,5004 acres170 County Road 226, Florence, AL 35633Off Market
- $270,6003 bd2 ba2k sqft50 County Road 226, Florence, AL 35633Off Market
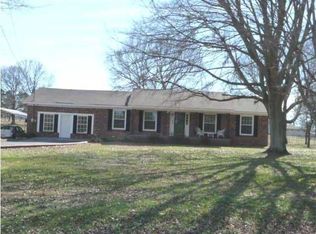
- $278,900-- bd1 ba2.4k sqft7076 County Road 15, Florence, AL 35633Off Market
- $48,0001.9 acres7076 County Road 15, Florence, AL 35633Off Market
- $146,800-- bd0 ba1.1k sqft15 County Road 226, Florence, AL 35633Off Market
- $220,300-- bd1 ba1.8k sqft260 County Road 226, Florence, AL 35633Off Market
- $285,800-- bd1 ba2.3k sqft115 County Road 226, Florence, AL 35633Off Market
Nearby schools
GreatSchools rating
- 7/10Underwood Elementary SchoolGrades: PK-6Distance: 5.5 mi
- 8/10Central High SchoolGrades: 7-12Distance: 2.4 mi
Schools provided by the listing agent
- Elementary: Central
- Middle: Central
- High: Central
Source: Strategic MLS Alliance. This data may not be complete. We recommend contacting the local school district to confirm school assignments for this home.


Get pre-qualified for a loan
At Zillow Home Loans, we can pre-qualify you in as little as 5 minutes with no impact to your credit score.An equal housing lender. NMLS #10287.
- Alabama
- Lauderdale County
- Florence
- 35633
- 100 County Road 226
