Space, privacy, and a brand-new home, all with NO HOA! Welcome to 100 County Road 3151 in Houston, featuring the Clayton Epic Rio floor plan with 3 bedrooms, 2 full baths, and a 0.64-acre wooded homesite. This 1,475 sq ft home has an open layout connecting the living, dining, and kitchen areas, with a beautiful kitchen featuring a large island. The primary suite includes a double vanity and a spacious walk-in closet, and two additional bedrooms offer room for family, guests, or a home office. Outside, enjoy over half an acre of mature trees with room to create your own outdoor space. Brand new and never lived in, the home includes applicable manufacturer warranties and an engineered tie-down system. Brick skirting and a gravel driveway are being installed. Qualified buyers may be eligible for multiple financing options, including USDA, VA, FHA, and conventional. Brick skirting and a gravel driveway are currently being installed.
For sale
$269,900
100 County Road 3150, Houston, AL 35572
3beds
1,475sqft
Manufactured Home
Built in 2026
0.64 Acres Lot
$-- Zestimate®
$183/sqft
$-- HOA
What's special
Spacious walk-in closet
- 4 days
- 96
- 13
Zillow last checked:
Listing updated:
Listed by:
Adam Snow 256-591-9009,
Keller Williams Homewood
Source: GALMLS,MLS#: 21466142
Facts & features
Interior
Bedrooms & bathrooms
- Bedrooms: 3
- Bathrooms: 2
- Full bathrooms: 2
Rooms
- Room types: Bedroom, Bathroom, Kitchen, Living/Dining (ROOM), Master Bathroom, Master Bedroom
Primary bedroom
- Level: First
Bedroom 1
- Level: First
Bedroom 2
- Level: First
Primary bathroom
- Level: First
Bathroom 1
- Level: First
Kitchen
- Features: Laminate Counters
- Level: First
Basement
- Area: 0
Heating
- Central
Cooling
- Central Air
Appliances
- Included: Dishwasher, Microwave, Electric Oven, Refrigerator, Electric Water Heater
- Laundry: Electric Dryer Hookup, Washer Hookup, Main Level, Laundry Room, Laundry (ROOM), Yes
Features
- Recessed Lighting, Smooth Ceilings, Linen Closet, Double Vanity, Tub/Shower Combo, Walk-In Closet(s)
- Flooring: Laminate
- Has basement: No
- Attic: None
- Has fireplace: No
Interior area
- Total interior livable area: 1,475 sqft
- Finished area above ground: 1,475
- Finished area below ground: 0
Video & virtual tour
Property
Parking
- Parking features: Driveway
- Has uncovered spaces: Yes
Features
- Levels: One and One Half
- Stories: 1.5
- Patio & porch: Open (PATIO), Patio, Open (DECK), Deck
- Exterior features: None
- Pool features: None
- View description: None
- Waterfront features: No
Lot
- Size: 0.64 Acres
Details
- Parcel number: 671206140200056.033
- Special conditions: N/A
Construction
Type & style
- Home type: MobileManufactured
- Property subtype: Manufactured Home
Materials
- Other
- Foundation: Pillar/Post/Pier
Condition
- Year built: 2026
Utilities & green energy
- Sewer: Septic Tank
- Water: Public
Community & HOA
Community
- Subdivision: Pine Ridge
Location
- Region: Houston
Financial & listing details
- Price per square foot: $183/sqft
- Price range: $269.9K - $269.9K
- Date on market: 9/26/2026
Estimated market value
Not available
Estimated sales range
Not available
Not available
Price history
| Date | Event | Price |
|---|---|---|
| 9/26/2026 | Listed for sale | $269,900$183/sqft |
Source:  GALMLS #21466142 Report a problem GALMLS #21466142 Report a problem | ||
Public tax history
Tax history is unavailable.
Monthly payment
Climate risks
Neighborhood: 35572
Nearby schools
Schools provided by the listing agent
- Elementary: Addison
- Middle: Addison
- High: Addison
Source: GALMLS. This data may not be complete. We recommend contacting the local school district to confirm school assignments for this home.

Similar homes
- $275,0002 bd2 ba864 sqft1137 County Road 214, Arley, AL 35541For Sale
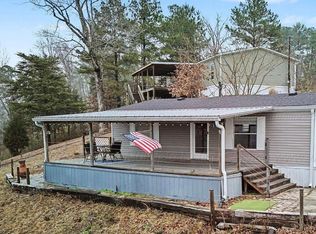 MLS ID #26-260, Justin Dyar, Lake Homes Realty. Walker County Area MLS
 - $314,9002 bd1 ba952 sqft108 County Road 3142, Houston, AL 35572For Sale
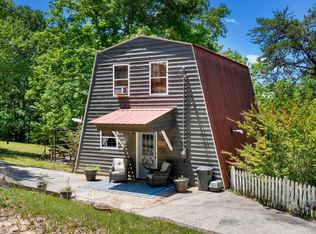 MLS ID #26-1033, Kimberly Kilpatrick, Joseph Carter Realty. Walker County Area MLS
 - $299,0002 bd2 ba1.1k sqft1052 County Road 3782, Arley, AL 35541For Sale
 MLS ID #26-1717, Rhonda G. Hall, All Four Real Estate - Smith Lake Specialists. Walker County Area MLS
 - $275,0003 bd1 ba970 sqft2602 Ridge Rd, Addison, AL 35540For Sale
 MLS ID #21921084, Lindsey Ray. ValleyMLS
 - $259,9003 bd2 ba1.6k sqft145 County Road 40, Logan, AL 35098For Sale
 MLS ID #21456528, Dan Williams, The Williams Group at KW. GALMLS
 - $249,9004 bd2 ba1.6k sqft8334 Highway 195, Jasper, AL 35503For SaleMLS ID #21464969, Cynthia Scarbinsky, Real Broker LLC. GALMLS
