Skip main navigation
Sold for $270,000
  • $270,000

    100 Courtland Woods Cir, Pikesville, MD 21208

    3beds
    1,870sqft
    Townhouse
    Built in 1987
    3,876 Square Feet Lot
    $328,600 Zestimate®
    $144/sqft
    $2,981 Estimated rent

    Home value

    $328,600

    $312,000 - $345,000

    $2,981/mo

    Zestimate® history
    Loading
    Loading...

    Owner options

    List your home for rent

    $2,981/mo

    Rent Zestimate®

    Find your next renter with Zillow Rental Manager. Plus, with online applications, you can quickly screen prospective tenants – for free.

    Learn more

    $2,981/mo

    Rent Zestimate®

    Refinance and save

    $1,774/mo

    Est. payment

    Refinancing to a lower rate could help reduce your monthly payments and save thousands over the life of the loan.

    See today's rates

    $1,774/mo

    Est. payment

    Explore your selling options

    Work with a Zillow partner agent

    Leverage their expertise and Zillow's premium Showcase listings to get your home seen by more buyers.

    Get started

    List with your own agent

    Get your home in front of millions of buyers by listing it on Zillow.

    Learn how to do it

    Sell it yourself

    Take full control of how buyers see your home on Zillow by listing For Sale by Owner (FSBO).

    List your home

    What's special

    Fresh paintCovered front porchNew chimney surroundWalk-in closetNew lvp flooringEnsuite bathroomHuge storage area
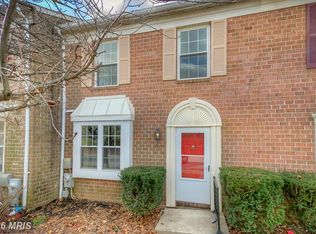
    **BACK ON THE MARKET - BUYER'S FINANCING FELL THROUGH** End-of-group townhouse in Courtland Woods is conveniently located and offers a fantastic opportunity for those who want to add their creative touch. The home features a neutral palette throughout, making it the perfect blank canvas for you to create the home of your dreams. Recent improvements include HVAC (installed in approx 2019 and most recently serviced in 05/2023), new LVP flooring in basement (2019), new siding on side of house (2019), new chimney surround (2019), fresh stain on the deck (08/2023), and fresh paint in basement (2019). The covered front porch warmly welcomes both residents and guests to this charming home! Inside you will find a large living room with sliding glass doors to the rear deck. The main level also features a formal dining room, kitchen, and half bath. The upper level consists of a primary bedroom with ensuite bathroom and walk-in closet, two secondary bedrooms, and a full bath on the hall. The lower level contains the recently renovated family room with wood-burning fireplace and sliding glass doors to the backyard. The remainder of the lower level is a huge storage area that also has the washer/dryer hook-ups and a rough-in for a 4th bathroom.

    Zillow last checked:

    Listing updated:

    Listed by:

    Elaine Bierly 410-262-2613,

    Berkshire Hathaway HomeServices Homesale Realty

    Bought with:

    Latonya Wilson, 670190

    EXP Realty, LLC

    Source: Bright MLS,MLS#: MDBC2075828MLS Logo

    Facts & features

    Interior

    Bedrooms & bathrooms
    • Bedrooms: 3
    • Bathrooms: 3
    • Full bathrooms: 2
    • 1/2 bathrooms: 1
    • Main level bathrooms: 1
    Rooms
    • Room types: Living Room, Dining Room, Primary Bedroom, Bedroom 2, Bedroom 3, Kitchen, Family Room, Storage Room, Primary Bathroom, Full Bath, Half Bath
    Basement
    • Area: 748
    Heating
    • Heat Pump, Electric
    Cooling
    • Ceiling Fan(s), Central Air, Electric
    Appliances
    • Included: Dishwasher, Disposal, Exhaust Fan, Microwave, Oven/Range - Electric, Range Hood, Refrigerator, Electric Water Heater
    • Laundry: In Basement
    Features
    • Flooring: Hardwood, Carpet, Luxury Vinyl
    • Basement: Full,Exterior Entry,Partially Finished,Rear Entrance,Walk-Out Access
    • Number of fireplaces: 1
    • Fireplace features: Wood Burning
    Interior area
    • Total structure area: 2,244
    • Total interior livable area: 1,870 sqft
    • Finished area above ground: 1,496
    • Finished area below ground: 374

    Property

    Parking
    • Parking features: Assigned, On Street
    • Has uncovered spaces: Yes
    • Details: Assigned Parking
    Accessibility
    • Accessibility features: None
    Features
    • Levels: Three
    • Stories: 3
    • Patio & porch: Deck, Patio
    • Pool features: None
    Lot
    • Size: 3,876 Square Feet
    Details
    • Additional structures: Above Grade, Below Grade
    • Parcel number: 04022000003692
    • Zoning: DR 16
    • Special conditions: Standard

    Construction

    Type & style
    • Home type: Townhouse
    • Architectural style: Colonial
    • Property subtype: Townhouse
    Materials
    • Brick, Vinyl Siding
    • Foundation: Concrete Perimeter
    • Roof: Asphalt
    Condition
    • New construction: No
    • Year built: 1987

    Utilities & green energy

    • Sewer: Public Sewer
    • Water: Public

    Community & HOA

    Community
    • Subdivision: Courtland Woods
    HOA
    • Has HOA: Yes
    • Services included: Common Area Maintenance, Management, Insurance
    • HOA fee: $58 monthly
    • HOA name: COURTLAND WOODS
    Location
    • Region: Pikesville

    Financial & listing details

    • Price per square foot: $144/sqft
    • Tax assessed value: $208,500
    • Annual tax amount: $2,927
    • Date on market: 8/31/2023
    • Listing agreement: Exclusive Right To Sell
    • Listing terms: Cash,Conventional,FHA,VA Loan,Other
    • Ownership: Fee Simple

    Price history

    DateEventPrice
    11/3/2023Sold$270,000$144/sqft
    Source: Bright MLS #MDBC2075828 Report a problem
    9/28/2023Pending sale$270,000$144/sqft
    Source: Berkshire Hathaway HomeServices Homesale Realty #MDBC2075828 Report a problem
    9/26/2023Listing removed--
    Source: Berkshire Hathaway HomeServices Homesale Realty Report a problem
    9/21/2023Listed for sale$270,000$144/sqft
    Source: Bright MLS #MDBC2075828 Report a problem
    9/7/2023Pending sale$270,000$144/sqft
    Source: Bright MLS #MDBC2075828 Report a problem
    9/3/2023Listing removed--
    Source: Berkshire Hathaway HomeServices Homesale Realty Report a problem
    8/31/2023Listed for sale$270,000+80%$144/sqft
    Source: Bright MLS #MDBC2075828 Report a problem
    8/27/2004Sold$150,000+53.2%$80/sqft
    Source: Public Record Report a problem
    6/24/1998Sold$97,900$52/sqft
    Source: Public Record Report a problem

    Public tax history

    YearProperty taxesTax assessment
    2025$3,695 +37.6%$236,800 +6.9%
    2024$2,685 +6.2%$221,500 +6.2%
    2023$2,527 +6.6%$208,500 -5.9%
    2022$2,369 +7.1%$221,500 +21.4%
    2021$2,212 +1.9%$182,500 +1.9%
    2020$2,172 +1.9%$179,167 -1.8%
    2019$2,131 +1.9%$182,500 +5.8%
    2018$2,091 +1.2%$172,500 +1.2%
    2017$2,065 -8.9%$170,400 +1.2%
    2016$2,267 $168,300 +1.3%
    2015$2,267 $166,200
    2014$2,267 $166,200
    2013-- $166,200 -18%
    2012-- $202,600
    2011-- $202,600
    2010-- $202,600 -10.2%
    2009-- $225,610 +20.9%
    2008-- $186,576 +26.5%
    2007-- $147,543 +36%
    2006-- $108,510 +1.8%
    2005-- $106,596 +1.8%
    2004-- $104,683 +1.9%
    2003-- $102,770 +0.8%
    2002-- $101,910 +0.9%
    2001-- $101,050
    Find assessor info on the county website

    Neighborhood: 21208

    Nearby schools

    GreatSchools rating
    Schools provided by the listing agent
    • District: Baltimore County Public Schools

    Source: Bright MLS. This data may not be complete. We recommend contacting the local school district to confirm school assignments for this home.

    Get a cash offer in 3 minutes
    Find out how much your home could sell for in as little as 3 minutes with a no-obligation cash offer.
    Estimated market value
    $328,600
    Get a cash offer in 3 minutes
    Find out how much your home could sell for in as little as 3 minutes with a no-obligation cash offer.
    Estimated market value
    $328,600