Skip main navigation
Sold for $430,000
  • $430,000

    100 Courtyard Dr, Anderson, SC 29621

    4beds
    2,145sqft
    Single Family Residence
    Built in 2025
    0.39 Acres Lot
    $430,300 Zestimate®
    $200/sqft
    $2,335 Estimated rent

    Home value

    $430,300

    $409,000 - $452,000

    $2,335/mo

    Zestimate® history
    Loading
    Loading...

    Owner options

    List your home for rent

    $2,335/mo

    Rent Zestimate®

    Find your next renter with Zillow Rental Manager. Plus, with online applications, you can quickly screen prospective tenants – for free.

    Learn more

    $2,335/mo

    Rent Zestimate®

    Refinance and save

    $3,224/mo

    Est. payment

    Refinancing to a lower rate could help reduce your monthly payments and save thousands over the life of the loan.

    See today's rates

    $3,224/mo

    Est. payment

    Explore your selling options

    Work with a Zillow partner agent

    Leverage their expertise and Zillow's premium Showcase listings to get your home seen by more buyers.

    Get started

    List with your own agent

    Get your home in front of millions of buyers by listing it on Zillow.

    Learn how to do it

    Sell it yourself

    Take full control of how buyers see your home on Zillow by listing For Sale by Owner (FSBO).

    List your home

    What's special

    High-end finishesPremium fixturesStainless steel appliancesModern luxurySpa-inspired en-suite bathroomSeamless open-concept designCovered back porch
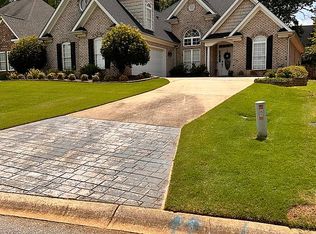
    Experience refined living in this stunning custom-built 2025 residence located in the prestigious Brookstone Meadows community. Thoughtfully designed with both elegance and functionality in mind, this home offers a sophisticated lifestyle in one of Anderson’s most sought-after neighborhoods. Step inside to a seamless, open-concept design that is filled with natural light and exudes modern luxury. The main living spaces are crafted for both upscale entertaining and everyday comfort, featuring high-end finishes and a natural flow that elevates the entire home. The gourmet kitchen serves as the heart of the home, designed to impress with premium fixtures, stainless steel appliances, granite countertops, and ample cabinet space. The primary suite is a true private retreat, offering a spa-inspired en-suite bathroom and generous closet space. Three additional bedrooms provide versatility for guests, a home office, or personalized living spaces—each designed with comfort and style in mind. Step outside to a covered back porch and a large, open backyard, perfect for quiet evenings or outdoor entertaining. As part of the Brookstone Meadows subdivision, residents enjoy a beautiful community as well as access to the community clubhouse, swimming pool, tennis courts, basketball courts, walking trails, a driving range, and one of the most up-and-coming golf courses of the upstate. Golf membership is optional and not part of the HOA fee. This one won’t last long. Schedule your showing today!

    Zillow last checked:

    Listing updated:

    Listed by:

    Dana Konovalchuk 864-484-7445,

    Keller Williams Greenville Cen

    Bought with:

    Sue LaFrance, 128435

    Keller Williams Greenville Cen

    Source: WUMLS,MLS#: 20300038MLS LogoOriginating MLS: Western Upstate Association of Realtors

    Facts & features

    Interior

    Bedrooms & bathrooms
    • Bedrooms: 4
    • Bathrooms: 3
    • Full bathrooms: 2
    • 1/2 bathrooms: 1
    • Main level bathrooms: 1
    • Main level bedrooms: 1
    Rooms
    • Room types: Breakfast Room/Nook, Laundry
    Primary bedroom
    • Level: Main
    • Dimensions: 14'4x14'7
    Bedroom 2
    • Level: Upper
    • Dimensions: 9'3x11'6
    Bedroom 3
    • Level: Upper
    • Dimensions: 11'2x11'4
    Bedroom 4
    • Level: Upper
    • Dimensions: 20'1x13'11
    Other
    • Level: Main
    • Dimensions: 9'3x7'11
    Breakfast room nook
    • Level: Main
    • Dimensions: 10'1x6'5
    Dining room
    • Level: Main
    • Dimensions: 10'0x10'2
    Kitchen
    • Level: Main
    • Dimensions: 10'1x14'1
    Laundry
    • Level: Main
    • Dimensions: 5'5x6'9
    Living room
    • Level: Main
    • Dimensions: 15'0x12'9
    Heating
    • Natural Gas
    Cooling
    • Central Air, Forced Air, Zoned
    Appliances
    • Included: Dishwasher, Gas Cooktop, Disposal, Gas Oven, Gas Range, Gas Water Heater, Microwave, Refrigerator
    • Laundry: Washer Hookup, Electric Dryer Hookup
    Features
    • Bathtub, Tray Ceiling(s), Ceiling Fan(s), Dual Sinks, Granite Counters, Garden Tub/Roman Tub, Bath in Primary Bedroom, Main Level Primary, Separate Shower, Cable TV, Vaulted Ceiling(s), Walk-In Closet(s), Breakfast Area
    • Flooring: Ceramic Tile, Laminate
    • Basement: None,Crawl Space
    Interior area
    • Total structure area: 1,884
    • Total interior livable area: 2,145 sqft
    • Finished area above ground: 2,145
    • Finished area below ground: 0

    Property

    Parking
    • Total spaces: 2
    • Parking features: Attached, Garage, Driveway
    • Attached garage spaces: 2
    Features
    • Levels: Two
    • Stories: 2
    • Patio & porch: Front Porch, Porch
    • Exterior features: Sprinkler/Irrigation, Porch
    • Pool features: Community
    • Waterfront features: None
    Lot
    • Size: 0.39 Acres
    • Features: Corner Lot, Level, Outside City Limits, Subdivision
    Details
    • Parcel number: 1430301015

    Construction

    Type & style
    • Home type: SingleFamily
    • Architectural style: Traditional
    • Property subtype: Single Family Residence
    Materials
    • Vinyl Siding
    • Foundation: Crawlspace
    • Roof: Composition,Shingle
    Condition
    • Year built: 2025

    Utilities & green energy

    • Sewer: Public Sewer
    • Water: Public
    • Utilities for property: Electricity Available, Natural Gas Available, Water Available, Cable Available

    Community & HOA

    Community
    • Features: Common Grounds/Area, Clubhouse, Golf, Other, Pool, See Remarks, Tennis Court(s), Trails/Paths
    • Subdivision: Brookstone Meadows
    HOA
    • Has HOA: Yes
    • Services included: Other, Pool(s), Recreation Facilities, See Remarks
    • HOA fee: $690 annually
    Location
    • Region: Anderson

    Financial & listing details

    • Price per square foot: $200/sqft
    • Tax assessed value: $37,000
    • Annual tax amount: $797
    • Date on market: 4/17/2026
    • Cumulative days on market: 67 days
    • Listing agreement: Exclusive Right To Sell

    Price history

    DateEventPrice
    7/21/2026Sold$430,000-4.2%$200/sqft
    Source: WUMLS #20300038 Report a problem
    6/23/2026Pending sale$449,000$209/sqft
    Source: WUMLS #20300038 Report a problem
    6/12/2026Price change$449,000-5.5%$209/sqft
    Source: Greater Greenville AOR #1588677 Report a problem
    5/27/2026Price change$475,000-4%$221/sqft
    Source: Greater Greenville AOR #1588677 Report a problem
    4/17/2026Listed for sale$495,000+1880%$231/sqft
    Source: Greater Greenville AOR #1588677 Report a problem
    11/19/2021Sold$25,000-16.6%$12/sqft
    Source: WUMLS #20242425 Report a problem
    11/2/2021Pending sale$29,990$14/sqft
    Source: WUMLS #20242425 Report a problem
    8/12/2021Listed for sale$29,990+172.9%$14/sqft
    Source: WUMLS #20242425 Report a problem
    9/12/2019Sold$10,990-26.7%$5/sqft
    Source: Public Record Report a problem
    8/22/2019Pending sale$15,000$7/sqft
    Source: Western Upstate KW #20205317 Report a problem
    7/24/2018Price change$15,000-11.8%$7/sqft
    Source: Western Upstate Kw #20205317 Report a problem
    4/11/2018Listed for sale$17,000+54.5%$8/sqft
    Source: Keller Williams Realty Western Upstate SC #20195330 Report a problem
    6/22/2012Sold$11,000$5/sqft
    Source: Public Record Report a problem

    Public tax history

    YearProperty taxesTax assessment
    2024$752 +3.6%$2,220
    2023$726 +3%$2,220
    2022$705 +194.9%$2,220 +208.3%
    2021$239 +2%$720
    2020$235 $720
    2019$235 $720
    2018$235 +3.1%$720
    2017$228 $720
    2016-- $720
    2015-- $720
    2014-- $720
    2013-- $720
    2012-- $720 -52%
    2011-- $1,500 -54.5%
    2010-- $3,300
    2009-- $3,300
    2008-- $3,300
    2007-- $3,300 +48.6%
    2006-- $2,220
    2005-- $2,220
    Find assessor info on the county website

    Neighborhood: 29621

    Nearby schools

    GreatSchools rating
    Schools provided by the listing agent
    • Elementary: Spearman Elem
    • Middle: Wren Middle
    • High: Wren High

    Source: WUMLS. This data may not be complete. We recommend contacting the local school district to confirm school assignments for this home.

    Get a cash offer in 3 minutes
    Find out how much your home could sell for in as little as 3 minutes with a no-obligation cash offer.
    Estimated market value
    $430,300
    Get a cash offer in 3 minutes
    Find out how much your home could sell for in as little as 3 minutes with a no-obligation cash offer.
    Estimated market value
    $430,300