Community water access. Over 3,500 square feet of potential. Detached workshop. Pre-inspected. Major systems updated.
Welcome to 100 Cove Side Lane, a spacious coastal retreat tucked away on a private .78-acre homesite in the waterfront community of Pelican Sound. Offering over 2,500 square feet of finished living space plus 1,000+ square feet of unfinished space ready for storage, a workshop, home gym, or future expansion, this home delivers flexibility that's hard to find in today's market.
Major improvements have already been completed for you, including a fortified roof (2023), HVAC system (2023), water heater (2024), and a newly added backyard patio. Inside, you'll find hardwood flooring, soaring ceilings, detailed trim work, two fireplaces, and a bright, open floor plan designed for everyday living and entertaining alike. The kitchen features granite countertops, stainless steel appliances, and seamless flow into the main living areas.
The main-level primary suite offers convenience and privacy, while the upper level provides additional bedrooms and flexible bonus space perfect for guests, a home office, media room, or hobby area.
Step outside and enjoy the freedom that comes with nearly three-quarters of an acre. The expansive backyard offers room for outdoor living, recreation, and boat storage, while the detached, powered workshop creates endless possibilities for projects, equipment, or additional storage.
Located just one mile from Sloop Point Marina and minutes from Topsail Island's beaches, restaurants, and shopping, this home offers the ideal balance of privacy, space, and coastal convenience. Pelican Sound residents enjoy community dock access, providing easy access to the waterfront lifestyle that makes Hampstead so desirable.
With major systems already updated, inspection items addressed, and a compelling new price, this is an opportunity buyers won't want to miss.
For sale
Price cut: $15.1K (6/19)
$699,900
100 Cove Side Lane, Hampstead, NC 28443
4beds
2,576sqft
Single Family Residence
Built in 2005
0.78 Acres Lot
$692,700 Zestimate®
$272/sqft
$138/mo HOA
What's special
Detached powered workshopSoaring ceilingsNewly added backyard patioTwo fireplacesDetailed trim workHardwood flooringGranite countertops
- 167 days |
- 1,907 |
- 100 |
Zillow last checked:
Listing updated:
Listed by:
Uncharted Realty Group 910-899-1002,
Keller Williams Innovate-Wilmington
Source: Hive MLS,MLS#: 100556453 Originating MLS: Cape Fear Realtors MLS, Inc.
Originating MLS: Cape Fear Realtors MLS, Inc.Facts & features
Interior
Bedrooms & bathrooms
- Bedrooms: 4
- Bathrooms: 4
- Full bathrooms: 3
- 1/2 bathrooms: 1
Rooms
- Room types: Master Bedroom, Bedroom 2, Bedroom 3, Bedroom 4, Breakfast Nook, Dining Room, Living Room, Bonus Room, Bathroom 1, Bathroom 2, Bathroom 3, Basement, Laundry
Primary bedroom
- Level: First
- Dimensions: 12.1 x 20.11
Bedroom 2
- Level: First
- Dimensions: 11 x 11.2
Bedroom 3
- Level: First
- Dimensions: 11 x 12.6
Bedroom 4
- Level: Second
- Dimensions: 11 x 11.2
Bathroom 1
- Level: First
- Dimensions: 11.8 x 12.8
Bathroom 2
- Level: First
- Dimensions: 5.9 x 5.8
Bathroom 3
- Level: First
- Dimensions: 4.1 x 6.1
Bathroom 4
- Level: Second
- Dimensions: 7.4 x 4.11
Bonus room
- Level: Second
- Dimensions: 11.5 x 28.1
Bonus room
- Level: Second
- Dimensions: 12.11 x 21.4
Breakfast nook
- Level: First
- Dimensions: 11.2 x 9.3
Dining room
- Level: First
- Dimensions: 11.5 x 11.1
Kitchen
- Level: First
- Dimensions: 11.2 x 12.4
Laundry
- Level: First
- Dimensions: 6.3 x 9.1
Living room
- Level: First
- Dimensions: 15.1 x 21.3
Heating
- Electric, Heat Pump
Cooling
- Central Air
Appliances
- Included: Built-In Microwave, Water Softener, Refrigerator, Range, Disposal, Dishwasher
- Laundry: Dryer Hookup, Washer Hookup, Laundry Room
Features
- Master Downstairs, Walk-in Closet(s), Vaulted Ceiling(s), Tray Ceiling(s), High Ceilings, Entrance Foyer, Ceiling Fan(s), Pantry, Walk-in Shower, Blinds/Shades, Gas Log, Walk-In Closet(s)
- Flooring: Carpet, Tile, Hardwood
- Basement: None
- Attic: Partially Floored,Walk-In
- Number of fireplaces: 2
- Fireplace features: Gas Log
Interior area
- Total structure area: 2,576
- Total interior livable area: 2,576 sqft
Video & virtual tour
Property
Parking
- Total spaces: 2
- Parking features: Garage Faces Front, Concrete, Garage Door Opener, Garage
- Attached garage spaces: 2
Accessibility
- Accessibility features: None
Features
- Levels: Two
- Patio & porch: Covered, Deck, Front Porch
- Exterior features: Gas Log
- Pool features: None
- Fencing: Back Yard,Wood
- Has view: Yes
- View description: None
- Waterfront features: Water Access Comm
- Frontage type: See Remarks
Lot
- Size: 0.78 Acres
- Dimensions: 42 x 37 x 120 x 100 x 112 x 142 x 341
- Features: Water Access Comm
Details
- Additional structures: Shed(s), Storage, Workshop
- Parcel number: 42240438240000
- Zoning: RP
- Special conditions: Standard
Construction
Type & style
- Home type: SingleFamily
- Property subtype: Single Family Residence
Materials
- Fiber Cement, Wood Frame
- Foundation: Crawl Space
- Roof: Shingle
Condition
- New construction: No
- Year built: 2005
Utilities & green energy
- Sewer: Septic Tank
- Water: Well
- Utilities for property: Sewer Connected, Water Connected
Green energy
- Green verification: None
Community & HOA
Community
- Security: Smoke Detector(s)
- Subdivision: Pelican Sound
HOA
- Has HOA: Yes
- Amenities included: Waterfront Community, Boat Dock, Maintenance Common Areas, Management, Street Lights
- HOA fee: $1,650 annually
- HOA name: Pelican Sound HOA
Location
- Region: Hampstead
Financial & listing details
- Price per square foot: $272/sqft
- Tax assessed value: $421,076
- Annual tax amount: $4,094
- Date on market: 5/4/2026
- Cumulative days on market: 167 days
- Listing agreement: Exclusive Right To Sell
- Listing terms: Cash,Conventional,FHA,USDA Loan,VA Loan
- Road surface type: Paved
Estimated market value
$692,700
$658,000 - $727,000
$2,899/mo
Price history
| Date | Event | Price |
|---|---|---|
| 6/19/2026 | Price change | $699,900-2.1%$272/sqft |
Source:  Hive MLS #100556453 Report a problem Hive MLS #100556453 Report a problem | ||
| 5/8/2026 | Price change | $715,000-0.6%$278/sqft |
Source: Hive MLS #100556453 Report a problem | ||
| 5/4/2026 | Listed for sale | $719,000$279/sqft |
Source: Hive MLS #100556453 Report a problem | ||
| 4/21/2026 | Contingent | $719,000$279/sqft |
Source: Hive MLS #100556453 Report a problem | ||
| 3/16/2026 | Price change | $719,000-1.5%$279/sqft |
Source: Hive MLS #100556453 Report a problem | ||
| 2/24/2026 | Listed for sale | $730,000+21.7%$283/sqft |
Source: Hive MLS #100556453 Report a problem | ||
| 9/4/2023 | Sold | $600,000+33.3%$233/sqft |
Source: Hive MLS #100404465 Report a problem | ||
| 6/23/2021 | Listed for sale | $450,000$175/sqft |
Source: Hive MLS #100277741 Report a problem | ||
| 6/22/2021 | Sold | $450,000+20%$175/sqft |
Source: Hive MLS #100277741 Report a problem | ||
| 10/25/2019 | Listing removed | $2,400$1/sqft |
Source: Coastal Realty Associates LLC #100187051 Report a problem | ||
| 10/3/2019 | Listed for rent | $2,400$1/sqft |
Source: Coastal Realty Associates LLC #100187051 Report a problem | ||
| 5/29/2018 | Sold | $375,000$146/sqft |
Source: Public Record Report a problem | ||
| 5/1/2018 | Pending sale | $375,000$146/sqft |
Source: Coastal Realty Associates LLC #100111367 Report a problem | ||
| 4/17/2018 | Price change | $375,000-1.3%$146/sqft |
Source: Coastal Realty Associates LLC #100111367 Report a problem | ||
| 3/29/2018 | Price change | $380,000-1.3%$148/sqft |
Source: Coldwell Banker Sea Coast Advantage #100085221 Report a problem | ||
| 2/1/2018 | Price change | $385,000-3.8%$149/sqft |
Source: Coldwell Banker Sea Coast Advantage #100085221 Report a problem | ||
| 10/30/2017 | Price change | $400,000-3.6%$155/sqft |
Source: Coldwell Banker Sea Coast Advantage #100085221 Report a problem | ||
| 10/9/2017 | Listed for sale | $415,000+20.3%$161/sqft |
Source: Coldwell Banker Sea Coast Advantage #100085221 Report a problem | ||
| 12/19/2008 | Sold | $345,000-19.4%$134/sqft |
Source: Public Record Report a problem | ||
| 3/17/2008 | Sold | $428,000+380.9%$166/sqft |
Source: Public Record Report a problem | ||
| 7/11/2005 | Sold | $89,000$35/sqft |
Source: Public Record Report a problem | ||
Public tax history
| Year | Property taxes | Tax assessment |
|---|---|---|
| 2025 | $4,116 | $522,456 +24.1% |
| 2024 | $4,116 +0.5% | $421,076 |
| 2023 | $4,095 +13.3% | $421,076 |
| 2022 | $3,615 -3% | $421,076 |
| 2021 | $3,725 | $421,076 |
| 2020 | -- | $421,076 |
| 2019 | $3,725 | $421,076 +12% |
| 2018 | $3,725 +6.5% | $375,862 |
| 2017 | $3,499 +2% | $375,862 +1% |
| 2016 | $3,430 | $372,175 |
| 2015 | $3,430 +1% | $372,175 |
| 2014 | $3,395 | $372,175 |
| 2013 | $3,395 +27.4% | $372,175 |
| 2012 | $2,665 | $372,175 |
| 2011 | -- | $372,175 +31.4% |
| 2010 | -- | $283,322 |
Find assessor info on the county website
Monthly payment
Est. payment
Payment breakdown
Explore the cost of this home by adjusting the details. Changes won't be saved.Climate risks
Neighborhood: 28443
Nearby schools
GreatSchools rating
- 7/10Surf City ElementaryGrades: PK-5Distance: 3.8 mi
- 9/10Surf City MiddleGrades: 6-8Distance: 3.7 mi
- 8/10Topsail High SchoolGrades: 9-12Distance: 4.5 mi
Schools provided by the listing agent
- Elementary: Surf City
- Middle: Surf City
- High: Topsail
Source: Hive MLS. This data may not be complete. We recommend contacting the local school district to confirm school assignments for this home.
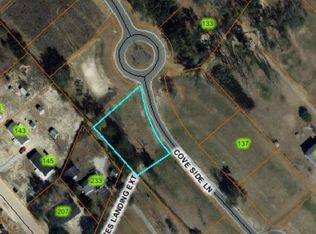
- $--0.46 acresLOT 16 Cove Side Ln, Hampstead, NC 28443Off Market
- $248,1003 bd2 ba1.2k sqft105 Old Farm Rd, Hampstead, NC 28443Off Market
- $246,5001 bd1 ba672 sqft103 Old Farm Rd, Hampstead, NC 28443Off Market
- $96,0002 bd1 ba1k sqft109 Old Farm Rd, Hampstead, NC 28443Off Market
- $5,0005 bd4 ba3.4k sqft2210 Sloop Point Rd, Hampstead, NC 28443Sold
- $284,8003 bd2 ba2.1k sqft101 Old Farm Rd, Hampstead, NC 28443Off Market
- $590,0004 bd4 ba2.8k sqft2201 Sloop Point Rd, Hampstead, NC 28443Sold
- $600,2004 bd3 ba2.3k sqft106 Cove Side Ln, Hampstead, NC 28443Off Market
A local agent can set up tours, give advice and negotiate with sellers.
A local lender can help you make sure your offer is ready when you are.
Similar homes
- $639,0004 bd3 ba2.2k sqft203 Whimbrel Way, Hampstead, NC 28443For Sale
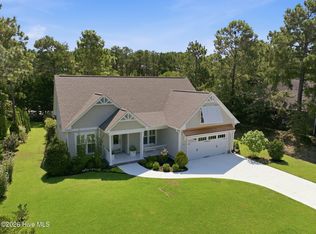
 MLS ID #100598177, Caroline Dugas, Living Seaside Realty Group. Hive MLS
 - $729,0004 bd3 ba3.1k sqft54 Stonegate Circle, Hampstead, NC 28443For Sale
 MLS ID #100584174, Andrea Ochoa, Collective Realty LLC. Hive MLS
 - $749,9004 bd4 ba3k sqft74 Aster Place, Hampstead, NC 28443For Sale
 MLS ID #100597639, Merritt Anderson Crawley, Nest Realty. Hive MLS
 - $799,0003 bd3 ba2.3k sqft104 W High Bluff Drive, Hampstead, NC 28443For Sale
 MLS ID #100558084, Morgan Beatty Group, RE/MAX Essential. Hive MLS
 - $569,9004 bd4 ba2.5k sqft109 Currant Lane, Hampstead, NC 28443For SaleMLS ID #100584595, Christopher W Spivey, Keller Williams Innovate-Wilmington. Hive MLS
- $799,9005 bd4 ba3k sqft134 Wild Berry Lane, Hampstead, NC 28443For SaleMLS ID #100575522, Brenda L Bokano, Coldwell Banker Sea Coast Advantage-Midtown. Hive MLS
- $775,0004 bd3 ba2.6k sqft194 Hampton Court, Hampstead, NC 28443For SaleMLS ID #100580365, The Rising Tide Team, Intracoastal Realty Corporation. Hive MLS
- $849,9003 bd3 ba2.5k sqft107 Crystal Moon Way, Hampstead, NC 28443For SaleMLS ID #100594546, Lisa A Mathews, RE/MAX Essential. Hive MLS
- $630,0004 bd4 ba2.7k sqft178 Heritage Way, Hampstead, NC 28443For SaleMLS ID #100591317, Kelly K Wiggins, Water's Edge Real Estate LLC. Hive MLS
- $558,0004 bd4 ba3k sqft812 W Craftsman Way, Hampstead, NC 28443For SaleMLS ID #100560002, Liz Sommer, Coldwell Banker Sea Coast Advantage-Hampstead. Hive MLS
- $729,5004 bd3 ba2.3k sqft105 E Keel Drive, Hampstead, NC 28443For SaleMLS ID #100567182, Gail R Bailey, Intracoastal Realty Corporation. Hive MLS
- $538,0004 bd3 ba2.5k sqft58 E Maritt Street, Hampstead, NC 28443For SaleMLS ID #100594417, Christina M Dennis, RE/MAX Essential. Hive MLS
- $875,0004 bd4 ba3.3k sqft496 Captain Beam Boulevard, Hampstead, NC 28443For SaleMLS ID #100555539, Sharon G Pate-Batts, Intracoastal Realty Corporation. Hive MLS
- $644,9004 bd4 ba3k sqft30 Man O War Lane, Hampstead, NC 28443For SaleMLS ID #100567474, Jonathan R Harris, Keller Williams Innovate-Wilmington. Hive MLS
- $485,0004 bd3 ba2.6k sqft105 N Lamplighters Walk, Hampstead, NC 28443For SaleMLS ID #100587802, Liz Sommer, Coldwell Banker Sea Coast Advantage-Hampstead. Hive MLS
- $775,0004 bd3 ba2.5k sqft186 Jackline Drive, Hampstead, NC 28443For SaleMLS ID #100572248, Jimmy A Sappenfield, Maritime Realty Corporation. Hive MLS
- $799,0003 bd4 ba3k sqft353 Washington Acres Road, Hampstead, NC 28443For SaleMLS ID #100567806, Garrett A Williams, Intracoastal Realty Corporation. Hive MLS
- $434,9003 bd2 ba1.7k sqft100 Hickory Circle, Hampstead, NC 28443For SaleMLS ID #100593252, Brad Carlson, Keller Williams Innovate-Wilmington. Hive MLS
- $549,0003 bd3 ba2.5k sqft127 Headwaters Drive, Hampstead, NC 28443For SaleMLS ID #100581398, Kelly K Wiggins, Water's Edge Real Estate LLC. Hive MLS
- $409,9994 bd3 ba2k sqft126 Leeward Lane, Hampstead, NC 28443For SaleMLS ID #100585659, Jed R Zwifelhofer, Berkshire Hathaway HomeServices Carolina Premier Properties. Hive MLS
