Nestled in Olde Severna Park's picturesque and sought-after community, 100 Cove View Trail is an enchanting cottage combining modern amenities and timeless charm. This unique Cape Cod offers spacious living across its three levels. The main level features a flexible bedroom/den with a fully remodeled bath. Upstairs, the bedrooms are equipped with ample closet space, including walk-in closets, while the lower level boasts a clubroom that doubles as a bedroom, complete with a fireplace and a full bath. The center hall bath was recently remodeled to feature dual sinks, a glass-enclosed shower, a tub, and quartz countertops. The living room, with one of two wood-burning fireplaces, opens into the dining room and the sun-filled screened porch—the lower-level family room with another fireplace and walk-out access to the ground level—a screened-in porch, accessible through three sets of French and secondary double-glazed doors. The custom kitchen features high-end appliances that include a Bosch dishwasher, a five-burner gas cooktop, a 30-inch KitchenAid electric wall-oven, a KitchenAid microwave/convection/air fryer, a warming drawer, a Sub-Zero refrigerator/freezer and a built-in wine cellar with a wine cooler. Cream-colored wood cabinetry includes oversized pot drawers, two full shelving spice racks, a pantry with pull-out drawers, and under-cabinet lighting. The quartz countertops and custom island are highlighted by penlights and a glass-tiled backsplash. Hardwood floors adorn the top two floors, while the lower level features engineered vinyl wood-like flooring. Additional features include Pella windows, millwork custom radiator covers, a built-in generator, loads of shelving, a separate laundry room, and a large storage room with extra storage beneath the porch. The exterior boasts two separate deeded lots totaling 1.09 acres. The home offers a one-car garage and off-street parking for up to six cars. The winter months provide scenic water views, and the landscaping includes English gardens with mature native shrubs, trees, roses, and flowers that offer year-round color. The community provides waterfront amenities such as a gated sandy beach, piers, boat storage, pavilion, kayak racks, and moorings (potentially with a wait list). Project Open Space is right next door- 18 acres of protected woods with ponds, trails & wildlife. B&A biking and walking trails into Severna Park and to Annapolis.
Sold for $1,025,000
$1,025,000
100 Cove View Trl, Severna Park, MD 21146
4beds
2,703sqft
Single Family Residence
Built in 1939
0.64 Acres Lot
$1,142,900 Zestimate®
$379/sqft
$4,937 Estimated rent
Home value
$1,142,900
$1.07M - $1.23M
$4,937/mo
Zestimate® history
Owner options
List your home for rent
$4,937/mo
Rent Zestimate®
Find your next renter with Zillow Rental Manager. Plus, with online applications, you can quickly screen prospective tenants – for free.
$4,937/mo
Rent Zestimate®
Refinance and save
$6,423/mo
Est. payment
Refinancing to a lower rate could help reduce your monthly payments and save thousands over the life of the loan.
$6,423/mo
Est. payment
Explore your selling options
Work with a Zillow partner agent
Leverage their expertise and Zillow's premium Showcase listings to get your home seen by more buyers.
Get startedList with your own agent
Get your home in front of millions of buyers by listing it on Zillow.
Learn how to do itSell it yourself
Take full control of how buyers see your home on Zillow by listing For Sale by Owner (FSBO).
List your homeWhat's special
Zillow last checked:
Listing updated:
Listed by:
Michele Cordle 410-562-8680,
Long & Foster Real Estate, Inc.
Bought with:
Carol Snyder, 632028
Monument Sotheby's International Realty
Source: Bright MLS,MLS#: MDAA2084354
Facts & features
Interior
Bedrooms & bathrooms
- Bedrooms: 4
- Bathrooms: 4
- Full bathrooms: 4
- Main level bathrooms: 1
- Main level bedrooms: 1
Basement
- Description: Percent Finished: 75.0
- Area: 1162
Heating
- Radiator, Natural Gas
Cooling
- Central Air, Ductless, Electric
Appliances
- Included: Electric Water Heater
Features
- Plaster Walls
- Flooring: Hardwood
- Basement: Garage Access,Heated,Partially Finished,Concrete,Exterior Entry,Walk-Out Access
- Number of fireplaces: 1
Interior area
- Total structure area: 3,165
- Total interior livable area: 2,703 sqft
- Finished area above ground: 2,003
- Finished area below ground: 700
Property
Parking
- Total spaces: 7
- Parking features: Garage Faces Side, Crushed Stone, Driveway, Attached
- Attached garage spaces: 1
- Uncovered spaces: 6
Accessibility
- Accessibility features: Accessible Kitchen, Grip-Accessible Features
Features
- Levels: Three
- Stories: 3
- Pool features: None
- Has view: Yes
- View description: Trees/Woods, Water
- Has water view: Yes
- Water view: Water
- Waterfront features: Boat - Powered, Canoe/Kayak, Personal Watercraft (PWC), Private Access, River
- Body of water: Severn
Lot
- Size: 0.64 Acres
- Features: Additional Lot(s)
Details
- Additional structures: Above Grade, Below Grade
- Additional parcels included: Additional Lot included in the price. See documents for PLaT. The separate deeded lot is .46 of an acre
- Parcel number: 020374816119600
- Zoning: R2
- Special conditions: Standard
Construction
Type & style
- Home type: SingleFamily
- Architectural style: Cape Cod
- Property subtype: Single Family Residence
Materials
- Masonry
- Foundation: Concrete Perimeter
- Roof: Asphalt
Condition
- Very Good
- New construction: No
- Year built: 1939
- Major remodel year: 2011
Utilities & green energy
- Sewer: Public Sewer
- Water: Public
- Utilities for property: Water Available, Natural Gas Available, Sewer Available
Community & HOA
Community
- Subdivision: Olde Severna Park
HOA
- Has HOA: No
- Amenities included: Beach Access, Bike Trail, Boat Ramp, Boat Dock/Slip
Location
- Region: Severna Park
Financial & listing details
- Price per square foot: $379/sqft
- Tax assessed value: $656,200
- Annual tax amount: $7,475
- Date on market: 6/14/2024
- Listing agreement: Exclusive Right To Sell
- Listing terms: Cash,Conventional,FHA,VA Loan
- Ownership: Fee Simple
- Road surface type: Black Top
Price history
| Date | Event | Price |
|---|---|---|
| 7/30/2024 | Sold | $1,025,000+2.7%$379/sqft |
Source:  Bright MLS #MDAA2084354 Report a problem Bright MLS #MDAA2084354 Report a problem | ||
| 6/17/2024 | Contingent | $998,000$369/sqft |
Source: Bright MLS #MDAA2084354 Report a problem | ||
| 6/14/2024 | Listed for sale | $998,000$369/sqft |
Source: Bright MLS #MDAA2084354 Report a problem | ||
Public tax history
| Year | Property taxes | Tax assessment |
|---|---|---|
| 2025 | $9,003 +25.3% | $778,533 +18.6% |
| 2024 | $7,185 +1.3% | $656,200 +1% |
| 2023 | $7,095 +5.6% | $649,700 +1% |
| 2022 | $6,721 +1% | $643,200 +1% |
| 2021 | $6,654 -0.1% | $636,700 +0% |
| 2020 | $6,660 -0.1% | $636,667 0% |
| 2019 | $6,666 +3.3% | $636,700 +0% |
| 2018 | $6,455 +12.8% | $636,600 +13.4% |
| 2017 | $5,721 | $561,233 +15.5% |
| 2016 | -- | $485,867 +18.4% |
| 2015 | -- | $410,500 +0.7% |
| 2014 | -- | $407,800 +0.7% |
| 2013 | -- | $405,100 +0.7% |
| 2012 | -- | $402,400 |
| 2011 | -- | $402,400 |
| 2010 | -- | $402,400 -38% |
| 2009 | -- | $649,420 +10.1% |
| 2008 | -- | $589,636 +11.3% |
| 2007 | -- | $529,853 +12.7% |
| 2006 | -- | $470,070 +7% |
| 2005 | -- | $439,152 +7.6% |
| 2004 | -- | $408,236 +8.2% |
| 2003 | -- | $377,320 +12.3% |
| 2002 | -- | $335,942 +14% |
| 2001 | -- | $294,566 |
Find assessor info on the county website
Neighborhood: 21146
Nearby homes
- $1,437,0004 bd3 ba3.9k sqft300 Old County Rd, Severna Park, MD 21146Off Market
- $728,2003 bd3 ba1.9k sqft101 Cove View Trl, Severna Park, MD 21146Off Market
- $400-- bd-- ba-- sqft102 Cove View Trl, Severna Park, MD 21146Off Market
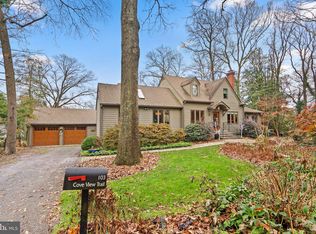
- $825,0003 bd3 ba1.7k sqft103 Cove View Trl, Severna Park, MD 21146Sold
- $1,072,700-- bd3 ba2.3k sqft78 Bay Park Way, Severna Park, MD 21146Off Market
- $1,070,0003 bd4 ba3k sqft107 Bay Park Way, Severna Park, MD 21146Pending
- $938,7004 bd3 ba2.4k sqft309 Old County Rd, Severna Park, MD 21146Off Market
- $1,038,9003 bd3 ba2.8k sqft307 Old County Rd, Severna Park, MD 21146Off Market
Nearby schools
GreatSchools rating
- 9/10Severna Park Elementary SchoolGrades: PK-5Distance: 0.5 mi
- 10/10Severna Park Middle SchoolGrades: 6-8Distance: 2.7 mi
- 10/10Severna Park High SchoolGrades: 9-12Distance: 1.1 mi
Schools provided by the listing agent
- Middle: Severna Park
- High: Severna Park
- District: Anne Arundel County Public Schools
Source: Bright MLS. This data may not be complete. We recommend contacting the local school district to confirm school assignments for this home.
Get a cash offer in 3 minutes
Find out how much your home could sell for in as little as 3 minutes with a no-obligation cash offer.
Estimated market value
$1,142,900
Get a cash offer in 3 minutes
Find out how much your home could sell for in as little as 3 minutes with a no-obligation cash offer.
Estimated market value
$1,142,900
- Maryland
- Anne Arundel County
- Severna Park
- 21146
- 100 Cove View Trl
