Skip main navigation
Pending
  • $425,000

    100 Cove Way Unit 409, Quincy, MA 02169

    2beds
    1,069sqft
    : 
    Loading
    Get pre-qualified
    Condominium
    Built in 1986
    -- sqft lot
    $412,200 Zestimate®
    $398/sqft
    $565/mo HOA

    What's special

    Sparkling poolPrivate balconyGenerous primary suiteIn-unit laundry hookupsSerene waterfront viewsUltimate retreatBeautifully updated kitchen

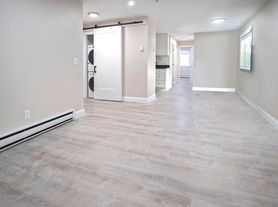
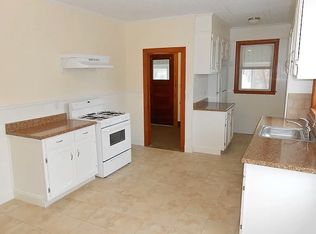
    ***Open house canceled***Welcome to Captains Cove, where effortless condo living meets the perfect Quincy location. Start your mornings with coffee and end your days on your private balcony, soaking in serene waterfront views.This move-in-ready space is fully dialed-in:Fresh Upgrades: Brand-new carpet & a beautifully updated kitchen perfect for hosting.Perks: In-unit laundry hookups, a newer water heater, 1 assigned parking space, plus hassle-free guest parking.Cancel Your Gym Membership Skip the extra monthly fees. Decompress after work at the private gym, challenge friends on the tennis courts, or lounge by the sparkling pool.Inside features 2 bedrooms and 2 full bathrooms, including a generous primary suite that serves as your ultimate retreat.If you want to make Quincy home and live like you're on vacation, this is the spot. Schedule your tour before it's gone! Rooms are virtually staged with furniture.
    56 days
    |
    133
    |
    0
    |

    Zillow last checked:

    Listing updated:

    Listed by:

    Richard Parker 339-707-0641,

    Keller Williams Realty 781-843-3200,

    Liang-Chun Chang 857-746-2139

    Source: MLS PIN,MLS#: 73521121

      Facts & features

      Interior

      Bedrooms & bathrooms
      • Bedrooms: 2
      • Bathrooms: 2
      • Full bathrooms: 2
      Primary bedroom
      • Features: Bathroom - Full, Walk-In Closet(s), Flooring - Wall to Wall Carpet, Balcony - Exterior
      • Level: First
      Bedroom 2
      • Features: Closet, Flooring - Wall to Wall Carpet
      • Level: First
      Bathroom 1
      • Features: Bathroom - With Shower Stall, Flooring - Vinyl
      • Level: First
      Bathroom 2
      • Features: Bathroom - Full, Bathroom - With Tub & Shower, Flooring - Vinyl, Dryer Hookup - Electric, Washer Hookup
      • Level: First
      Dining room
      • Features: Flooring - Wall to Wall Carpet
      • Level: First
      Kitchen
      • Features: Flooring - Vinyl, Breakfast Bar / Nook
      • Level: First
      Living room
      • Features: Flooring - Wall to Wall Carpet, Balcony - Exterior
      • Level: First
      Heating
      • Central
      Cooling
      • Central Air
      Appliances
      • Included: Range, Dishwasher, Disposal, Microwave, Refrigerator
      • Laundry: In Building, In Unit, Electric Dryer Hookup, Washer Hookup
      Features
      • Elevator
      • Flooring: Carpet
      • Doors: French Doors
      • Has basement: No
      • Has fireplace: No
      Interior area
      • Total structure area: 1,069
      • Total interior livable area: 1,069 sqft
      • Finished area above ground: 1,069

      Property

      Parking
      • Total spaces: 1
      • Parking features: Off Street, Assigned, Guest
      • Uncovered spaces: 1
      Features
      • Entry location: Unit Placement(Upper)
      • Exterior features: Balcony, Professional Landscaping, Tennis Court(s)
      • Pool features: Association, In Ground
      • Has view: Yes
      • View description: Water, Bay, Marina, River
      • Has water view: Yes
      • Water view: Bay,Marina,River,Water
      • Waterfront features: Waterfront, River, Bay, Marina, Bay, River, 0 to 1/10 Mile To Beach
      Details
      • Parcel number: 177595
      • Zoning: INDA
      • Other equipment: Intercom

      Construction

      Type & style
      • Home type: Condo
      • Property subtype: Condominium
      • Attached to another structure: Yes
      Condition
      • Year built: 1986

      Utilities & green energy

      • Electric: 110 Volts
      • Sewer: Public Sewer
      • Water: Public
      • Utilities for property: for Electric Range, for Electric Oven, for Electric Dryer, Washer Hookup

      Community & HOA

      Community
      • Features: Public Transportation, Shopping, Pool, Tennis Court(s), Park, Laundromat, House of Worship, Marina, Public School
      • Security: Intercom, Security Gate
      HOA
      • Amenities included: Pool, Laundry, Elevator(s), Tennis Court(s), Fitness Center
      • Services included: Sewer, Insurance, Maintenance Structure, Road Maintenance, Maintenance Grounds, Snow Removal
      • HOA fee: $565 monthly
      Location
      • Region: Quincy

      Financial & listing details

      • Price per square foot: $398/sqft
      • Tax assessed value: $378,200
      • Annual tax amount: $4,361
      • Date on market: 5/26/2026

        Estimated market value

        $412,200

        $383,000 - $441,000

        $2,678/mo

        Price history

        DateEventPrice
        6/4/2026Pending sale$425,000$398/sqft
        Source: MLS PIN #73521121 Report a problem
        5/28/2026Contingent$425,000$398/sqft
        Source: MLS PIN #73521121 Report a problem
        5/25/2026Listed for sale$425,000$398/sqft
        Source: MLS PIN #73521121 Report a problem

        Public tax history

        YearProperty taxesTax assessment
        2025$4,361 +1.7%$378,200 -0.6%
        2024$4,288 +9.1%$380,500 +7.8%
        2023$3,930 -4.4%$353,100 +2.9%
        2022$4,112 +4.6%$343,200 +6%
        2021$3,931 +1.7%$323,800 +4.1%
        2020$3,866 +2.9%$311,000 +3.9%
        2019$3,756 -0.7%$299,300 +5.5%
        2018$3,783 -0.7%$283,600 +5.5%
        2017$3,809 +5.1%$268,800 +6.5%
        2016$3,624 +3.7%$252,400 +5.4%
        2015$3,495 +6.1%$239,400 +8%
        2014$3,293 +4.1%$221,600 +1.6%
        2013$3,162 +8.6%$218,100 +3%
        2012$2,911 +11.5%$211,700 +8.8%
        2011$2,610 -10.1%$194,500 -11.4%
        2010$2,902 +5.4%$219,500 +0.5%
        2009$2,753 -9.4%$218,500 -22.1%
        2008$3,037 +5.7%$280,400 +1.9%
        2007$2,872 $275,100
        Find assessor info on the county website

        Monthly payment

        Est. payment

        Payment breakdown

        Explore the cost of this home by adjusting the details. Changes won't be saved.
        All calculations are estimates and provided by Zillow, Inc. for informational purposes only. Actual amounts may vary.
        HOA fees may include property taxes on listings classified as Co-Ops. Contact the listing agent and/or owner for fee details.
        Mortgage interest rates are dependent on a number of factors, including credit score, down payment, and repayment length. Interest rate data provided by Zillow Group Marketplace, Inc. as of 1/1/1970 from various mortgage lenders with which we have lead or other similar arrangements; the Estimated Payment is an average of those rates.
        See how much you could borrow to make a competitive offer.

        Climate risks

        Neighborhood: 02169

        Getting around

        65 / 100
        Somewhat Walkable
        40 / 100
        Some Transit
        48 / 100
        Somewhat Bikeable

        Nearby schools

        GreatSchools rating
        Schools provided by the listing agent
        • Elementary: Clifford H Marshall
        • Middle: Point Webster
        • High: Quincy High

        Source: MLS PIN. This data may not be complete. We recommend contacting the local school district to confirm school assignments for this home.

        A local agent can set up tours, give advice and negotiate with sellers.

        A local lender can help you make sure your offer is ready when you are.

        Browse local experts

        Similar homes