Come home to a place that feels like a warm hug. Tucked away right behind the courthouse, this little nest is ready for its new family. Sunlight pours through the large windows and open living area. The electric fireplace and added sunroom create the perfect backdrop for slow mornings, dinner parties, and everything in between. Thoughtfully designed, the home offers ample kitchen cabinet space, Corian countertops, multiple custom closet systems, a screened in back porch with a TV, a fenced backyard, an additional concrete patio, and a two-car garage (garage fridge included). NEW water heater, newer HVAC, newer roof, and most appliances have been updated within the past 3 years. You’ll also enjoy pre-paid maintenance plans through August 2026. The oversized primary bedroom features tray ceilings, a walk-in closet, a double vanity bathroom, and a walk-in shower, giving you plenty of room to rest and reset. With a close-knit community, quiet streets, and easy access to all your favorite local spots, this townhouse doesn’t just offer a place to live… it offers a place to belong.
Sold for $238,000
$238,000
100 Covington Cir, Crawfordville, FL 32327
2beds
1,448sqft
Townhouse
Built in 2006
4,356 Square Feet Lot
$240,500 Zestimate®
$164/sqft
$1,523 Estimated rent
Home value
$240,500
$200,000 - $289,000
$1,523/mo
Zestimate® history
Owner options
List your home for rent
$1,523/mo
Rent Zestimate®
Find your next renter with Zillow Rental Manager. Plus, with online applications, you can quickly screen prospective tenants – for free.
$1,523/mo
Rent Zestimate®
Refinance and save
$1,887/mo
Est. payment
Refinancing to a lower rate could help reduce your monthly payments and save thousands over the life of the loan.
$1,887/mo
Est. payment
Explore your selling options
Work with a Zillow partner agent
Leverage their expertise and Zillow's premium Showcase listings to get your home seen by more buyers.
Get startedList with your own agent
Get your home in front of millions of buyers by listing it on Zillow.
Learn how to do itSell it yourself
Take full control of how buyers see your home on Zillow by listing For Sale by Owner (FSBO).
List your homeWhat's special
Zillow last checked:
Listing updated:
Listed by:
Erica Hailee Cochran 850-694-3489,
Southern Oaks Real Estate
Bought with:
Marsha C Tucker, 630602
Keller Williams Town & Country
Source: TBR,MLS#: 395154
Facts & features
Interior
Bedrooms & bathrooms
- Bedrooms: 2
- Bathrooms: 2
- Full bathrooms: 2
Rooms
- Room types: Other, Pantry, Screened Porch, Sunroom
Primary bedroom
- Dimensions: 15x12
Bedroom 2
- Dimensions: 12x10
Dining room
- Dimensions: 16x9
Family room
- Dimensions: 0x0
Kitchen
- Dimensions: 18x8
Living room
- Dimensions: 17x13
Other
- Dimensions: 11x7
Heating
- Central, Electric, Fireplace(s)
Cooling
- Central Air, Electric
Appliances
- Included: Dryer, Dishwasher, Disposal, Ice Maker, Microwave, Oven, Range, Refrigerator, Washer
Features
- Tray Ceiling(s), High Ceilings, Vaulted Ceiling(s), Pantry, Split Bedrooms, Sun Room, Walk-In Closet(s)
- Flooring: Carpet, Tile
- Has fireplace: Yes
- Fireplace features: Electric
Interior area
- Total structure area: 1,448
- Total interior livable area: 1,448 sqft
Property
Parking
- Total spaces: 2
- Parking features: Garage, Two Car Garage
- Garage spaces: 2
Features
- Stories: 1
- Patio & porch: Deck, Patio, Porch, Screened
- Exterior features: Fully Fenced
- Fencing: Fenced,Privacy
- Has view: Yes
- View description: None
Lot
- Size: 4,356 Square Feet
- Dimensions: 45 x 90 x 45 x 90
Details
- Parcel number: 12129000007730610297A03
- Special conditions: Standard
Construction
Type & style
- Home type: Townhouse
- Architectural style: One Story,Traditional
- Property subtype: Townhouse
Materials
- Brick, Vinyl Siding
Condition
- Year built: 2006
Utilities & green energy
- Sewer: Public Sewer
Community & HOA
Community
- Subdivision: VILLAS AT COVINGTON PARK
HOA
- Has HOA: Yes
- Services included: Common Areas, Road Maintenance
- HOA fee: $250 annually
Location
- Region: Crawfordville
Financial & listing details
- Price per square foot: $164/sqft
- Tax assessed value: $214,029
- Annual tax amount: $3,208
- Date on market: 1/20/2026
- Cumulative days on market: 68 days
- Listing terms: Conventional,FHA,USDA Loan,VA Loan
- Road surface type: Paved
Price history
| Date | Event | Price |
|---|---|---|
| 3/13/2026 | Sold | $238,000$164/sqft |
Source:  TBR #395154 Report a problem TBR #395154 Report a problem | ||
| 2/11/2026 | Contingent | $238,000$164/sqft |
Source: TBR #395154 Report a problem | ||
| 1/20/2026 | Price change | $238,000-0.8%$164/sqft |
Source: TBR #395154 Report a problem | ||
| 1/4/2026 | Listed for sale | $239,900+42.2%$166/sqft |
Source: TBR #394553 Report a problem | ||
| 12/19/2006 | Sold | $168,700$117/sqft |
Source: Public Record Report a problem | ||
Public tax history
| Year | Property taxes | Tax assessment |
|---|---|---|
| 2025 | $3,208 +12.3% | $198,121 +10% |
| 2024 | $2,856 -0.3% | $180,110 +10% |
| 2023 | $2,864 +18.1% | $163,736 +10% |
| 2022 | $2,424 +5.4% | $148,851 +10% |
| 2021 | $2,301 +14.2% | $135,319 +10.5% |
| 2020 | $2,014 | $122,494 -1.2% |
| 2019 | $2,014 +6.5% | $124,005 -1.2% |
| 2018 | $1,892 | $125,556 +15.2% |
| 2017 | $1,892 | $109,019 +1.6% |
| 2016 | $1,892 +0.8% | $107,324 +10% |
| 2015 | $1,877 | $97,567 -3.4% |
| 2014 | $1,877 | $101,037 -1.1% |
| 2013 | -- | $102,181 +1.1% |
| 2012 | -- | $101,064 -4.7% |
| 2011 | -- | $106,028 |
| 2010 | -- | $106,028 -16.4% |
| 2009 | -- | $126,847 -4.1% |
| 2008 | -- | $132,303 -0.8% |
| 2007 | -- | $133,347 +344.5% |
| 2006 | -- | $30,000 +380% |
| 2005 | -- | $6,250 |
Find assessor info on the county website
Neighborhood: 32327
Nearby homes
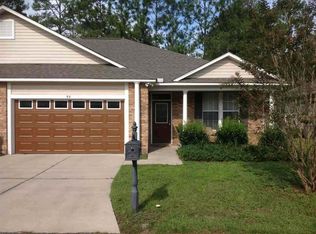
- $217,2002 bd2 ba1.3k sqft98 Covington Cir, Crawfordville, FL 32327Off Market
- $190,0002 bd2 ba1.3k sqft104 Covington Cir, Crawfordville, FL 32327Sold
- $228,0002 bd2 ba1.4k sqft94 Covington Cir, Crawfordville, FL 32327Off Market
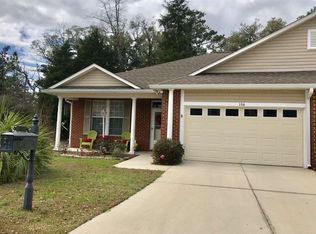
- $228,9002 bd2 ba1.4k sqft106 Covington Cir, Crawfordville, FL 32327Off Market
- $261,0003 bd2 ba1.5k sqft13 Towles Rd, Crawfordville, FL 32327Sold
- $235,0002 bd2 ba1.4k sqft92 Covington Cir, Crawfordville, FL 32327Sold
- $233,1003 bd2 ba1.5k sqft101 Covington Cir, Crawfordville, FL 32327Off Market
- $212,9003 bd2 ba1.5k sqft99 Covington Cir, Crawfordville, FL 32327Off Market
Nearby schools
GreatSchools rating
- NAWakulla County Virtual Instruction ProgramGrades: K-12Distance: 0.1 mi
- NAWakulla Virtual FranchiseGrades: K-12Distance: 0.1 mi
- 6/10Crawfordville Elementary SchoolGrades: K-5Distance: 0.9 mi
Schools provided by the listing agent
- Elementary: CRAWFORDVILLE
- Middle: WAKULLA
- High: WAKULLA
Source: TBR. This data may not be complete. We recommend contacting the local school district to confirm school assignments for this home.


Get pre-qualified for a loan
At Zillow Home Loans, we can pre-qualify you in as little as 5 minutes with no impact to your credit score.An equal housing lender. NMLS #10287.
Sell for more on Zillow
Get a Zillow Showcase℠ listing at no additional cost and you could sell for .
$240,500
2% more
+$4,810
With Zillow Showcase(estimated)
$245,310
- Florida
- Wakulla County
- Crawfordville
- 32327
- 100 Covington Cir
Nearby cities
Nearby zip codes
Other Crawfordville Topics
