Minutes to town and plenty of room for all of your family members and toys. Beautiful 5 bedroom 2 full bath and 2 half bath home with two bedrooms downstairs. Second bedroom with separate entrance could be possible office. Two upstairs offices (could be used as possible bedrooms) and a conference room upstairs. Large loft upstairs and upstairs bedrooms have balcony. Fantastic in ground pool/spa with solar. Usable level 5 acres. Large 3 car garage. Additional exercise room permitted that includes a large bedroom/bath/living room/kitchen area has own entrance but can also be accessed from within home, currently door is closed off. Extensive stamped concrete patios and solar for home and separate solar for pool. Granite counters, tile floors, gas fireplace and outdoor wood burning fireplace.
Sold for $1,486,000
$1,486,000
100 Cowden Rd, Hollister, CA 95023
5beds
5,600sqft
Single Family Residence, Residential
Built in 2001
5.17 Acres Lot
$-- Zestimate®
$265/sqft
$2,857 Estimated rent
Home value
Not available
Estimated sales range
Not available
$2,857/mo
Zestimate® history
Owner options
List your home for rent
$2,857/mo
Rent Zestimate®
Find your next renter with Zillow Rental Manager. Plus, with online applications, you can quickly screen prospective tenants – for free.
$2,857/mo
Rent Zestimate®
Refinance and save
$9,470/mo
Est. payment
Refinancing to a lower rate could help reduce your monthly payments and save thousands over the life of the loan.
$9,470/mo
Est. payment
Explore your selling options
Work with a Zillow partner agent
Leverage their expertise and Zillow's premium Showcase listings to get your home seen by more buyers.
Get startedList with your own agent
Get your home in front of millions of buyers by listing it on Zillow.
Learn how to do itSell it yourself
Take full control of how buyers see your home on Zillow by listing For Sale by Owner (FSBO).
List your homeWhat's special
Ground poolSeparate solarGas fireplaceConference roomTile floorsLarge loftGranite counters
Zillow last checked:
Listing updated:
Listed by:
Carina Martin 01244389 831-902-8489,
Coldwell Banker Realty 408-848-2800
Bought with:
Lan L. Bowling, 01248958
Keller Williams Palo Alto
Source: MLSListings Inc,MLS#: ML81940702
Facts & features
Interior
Bedrooms & bathrooms
- Bedrooms: 5
- Bathrooms: 5
- Full bathrooms: 3
- 1/2 bathrooms: 2
Rooms
- Room types: Bonus Room, Laundry, Loft, Office
Bedroom
- Features: WalkinCloset, PrimaryBedroomonGroundFloor, BedroomonGroundFloor2plus
Bathroom
- Features: DoubleSinks, PrimaryStallShowers, PrimaryTubwJets, ShoweroverTub1, SolidSurface, StallShower, Tile, UpdatedBaths, FullonGroundFloor, HalfonGroundFloor
Dining room
- Features: BreakfastBar, EatinKitchen, FormalDiningRoom
Family room
- Features: KitchenFamilyRoomCombo, SeparateFamilyRoom
Kitchen
- Features: Countertop_Granite, IslandwithSink
Heating
- Central Forced Air, Gas, 2 plus Zones, Propane
Cooling
- Central Air, Zoned
Appliances
- Included: Gas Cooktop, Dishwasher, Range Hood, Microwave, Built In Oven, Double Oven, Trash Compactor
- Laundry: Tub/Sink, Inside, In Utility Room
Features
- High Ceilings, Walk-In Closet(s)
- Flooring: Carpet, Laminate, Tile
- Number of fireplaces: 1
- Fireplace features: Family Room, Gas
Interior area
- Total structure area: 5,600
- Total interior livable area: 5,600 sqft
Property
Parking
- Total spaces: 3
- Parking features: Attached, Oversized
- Attached garage spaces: 3
Features
- Stories: 2
- Patio & porch: Balcony/Patio
- Exterior features: Back Yard, Dog Run/Kennel, Courtyard
- Pool features: Fenced, Solar Heat, In Ground, Pool/Spa Combo
- Spa features: Pool/SpaCombo
- Has view: Yes
- View description: Hills, Pasture
Lot
- Size: 5.17 Acres
- Features: Level
Details
- Additional structures: Other
- Parcel number: 021110065000
- Zoning: AG5
- Special conditions: Standard
Construction
Type & style
- Home type: SingleFamily
- Architectural style: Contemporary
- Property subtype: Single Family Residence, Residential
Materials
- Foundation: Raised
- Roof: Concrete
Condition
- New construction: No
- Year built: 2001
Utilities & green energy
- Gas: PropaneOnSite
- Water: Shared Well
- Utilities for property: Propane, Solar
Community & HOA
Location
- Region: Hollister
Financial & listing details
- Price per square foot: $265/sqft
- Tax assessed value: $1,126,441
- Annual tax amount: $18,108
- Date on market: 9/14/2023
- Listing agreement: ExclusiveRightToSell
Price history
| Date | Event | Price |
|---|---|---|
| 11/8/2023 | Sold | $1,486,000-7.1%$265/sqft |
Source:  MLSListings Inc #ML81940702 Report a problem MLSListings Inc #ML81940702 Report a problem | ||
| 9/14/2023 | Pending sale | $1,600,000$286/sqft |
Source: MLSListings Inc #ML81940702 Report a problem | ||
| 9/14/2023 | Listed for sale | $1,600,000+62.4%$286/sqft |
Source: MLSListings Inc #ML81940702 Report a problem | ||
| 11/8/2004 | Sold | $985,000$176/sqft |
Source: Agent Provided Report a problem | ||
Public tax history
| Year | Property taxes | Tax assessment |
|---|---|---|
| 2016 | $18,108 +60% | $1,126,441 +2.3% |
| 2015 | $11,316 | $1,101,441 +10.8% |
| 2014 | $11,316 +8.2% | $994,400 +9.1% |
| 2013 | $10,463 | $911,200 +8.1% |
| 2012 | -- | $843,300 -1.7% |
| 2011 | -- | $858,300 -9.3% |
| 2010 | -- | $946,300 -12% |
| 2009 | -- | $1,074,900 -5.1% |
| 2008 | -- | $1,132,463 +2% |
| 2007 | -- | $1,110,259 +5.5% |
| 2006 | -- | $1,052,490 +6.9% |
| 2005 | -- | $985,000 +73.3% |
| 2004 | -- | $568,269 +1.9% |
| 2003 | -- | $557,839 +2% |
| 2002 | -- | $546,901 +2% |
| 2001 | -- | $536,179 +2% |
| 2000 | -- | $525,666 |
Find assessor info on the county website
Neighborhood: 95023
Nearby homes
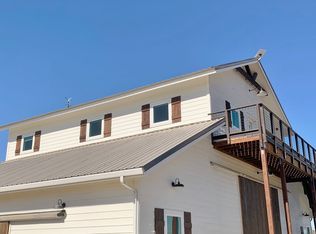
- $--3 bd2 ba1.2k sqft160 Cowden Rd UNIT A, Hollister, CA 95023Off Market
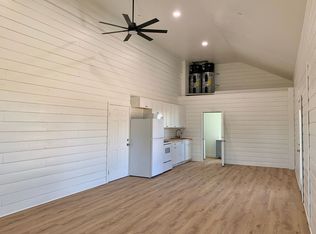
- $---- bd1 ba-- sqft160 Cowden Rd #B, Hollister, CA 95023Off Market
- $1,486,0005 bd4 ba5k sqft100 Cowden Rd, Hollister, CA 95023Sold
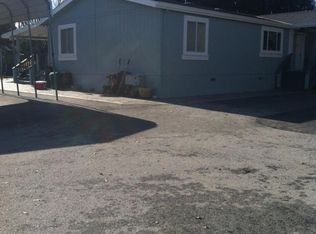
- $379,3203 bd2 ba1.8k sqft351 Hospital Rd, HOLLISTER, CA 95023Off Market
- $121,876-- bd-- ba-- sqft351 Hospital Rd, Hollister, CA 95023Off Market
- $1,255,2003 bd3 ba2.4k sqft661 Hospital Rd, Hollister, CA 95023Off Market
- $1,124,3004 bd3 ba2.6k sqft145 Cowden Rd, Hollister, CA 95023Off Market
- $1,326,1004 bd4 ba2.6k sqft150 Cowden Rd, Hollister, CA 95023Off Market
Nearby schools
GreatSchools rating
- 6/10Ladd Lane Elementary SchoolGrades: K-8Distance: 1.1 mi
- 6/10Hollister HighGrades: 9-12Distance: 2 mi
- 4/10Rancho San Justo SchoolGrades: 6-8Distance: 2 mi
Schools provided by the listing agent
- District: Hollister
Source: MLSListings Inc. This data may not be complete. We recommend contacting the local school district to confirm school assignments for this home.


Get pre-qualified for a loan
At Zillow Home Loans, we can pre-qualify you in as little as 5 minutes with no impact to your credit score.An equal housing lender. NMLS #10287.
- California
- San Benito County
- Hollister
- 95023
- 100 Cowden Rd
Nearby cities
Nearby zip codes
Other Hollister Topics
