Skip main navigation
Off market
Street View
  • $356,900

    100 Craig Dr, Hubert, NC 28539

    4beds
    2,220sqft
    SingleFamily
    Built in 2005
    1.16 Acres Lot
    $356,900 Zestimate®
    $161/sqft
    $2,026 Estimated rent

    Home value

    $356,900

    $339,000 - $375,000

    $2,026/mo

    Zestimate® history
    Loading
    Loading...

    Owner options

    List your home for rent

    $2,026/mo

    Rent Zestimate®

    Find your next renter with Zillow Rental Manager. Plus, with online applications, you can quickly screen prospective tenants – for free.

    Learn more

    $2,026/mo

    Rent Zestimate®

    Refinance and save

    $2,111/mo

    Est. payment

    Refinancing to a lower rate could help reduce your monthly payments and save thousands over the life of the loan.

    See today's rates

    $2,111/mo

    Est. payment

    Explore your selling options

    Work with a Zillow partner agent

    Leverage their expertise and Zillow's premium Showcase listings to get your home seen by more buyers.

    Get started

    List with your own agent

    Get your home in front of millions of buyers by listing it on Zillow.

    Learn how to do it

    Sell it yourself

    Take full control of how buyers see your home on Zillow by listing For Sale by Owner (FSBO).

    List your home

    What's special

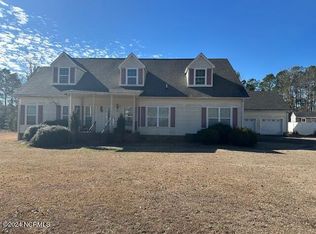
    WELCOME HOME! Move In Ready! Refresh complete with all new LVP flooring on main living areas and I hope you like new carpet smell because it is ALL New on the second level bedrooms, fresh paint throughout the home. The covered porch welcomes you into the foyer area. The Dining Room or Office area is to the right and both have arched entryways to the living room and kitchen. Open layout with plenty of windows for natural light throughout the home! The kitchen has plenty of cabinetry AND a walk in Pantry. Designed perfect with task lighting and ceiling fan and an overabundance of counter space. Perfect for family gatherings! New Stainless Steel Whirlpool Appliance Package is an added bonus! The living room is HUGE with a cozy corner fireplace and there is a deep closet to meet your storage needs. The patio doors open onto the oversized deck perfect for Fall Grilling and bringing the outdoors IN! The second level features a landing and of course a window! The Owners Retreat spans the entire side of the home! It is a Must See featuring a vaulted ceiling and 3 Closets- one walk in and 2 flank the entryway to the en suite bathroom! The bathroom has a spacious shower with a seat and a relaxing soaking tub. The double vanity has drawers for bonus storage. Even the bathroom is light and bright! This home has USB outlets and Illuminated light switches throughout and smart thermostats that you can set with your phone for NC fall weather. The second floor laundry room is huge and has extra storage space as well. No HOA or City taxes here. Boats, RV's jet skis are welcome here on your tree lined 1.16 acres. There is an above ground pool and deck, 12 X 20 wired shed with windows. The long driveway and extra parking pad are perfect for Huge Family Gatherings! This home has space, storage and a side load 2 car garage to meet your needs. Rachels Harbor is a small Community with less than 20 homes! You will Love it! Schedule your showing today!

    This property is off market, which means it's not currently listed for sale or rent on Zillow. This may be different from what's available on other websites or public sources.
    Facts & features

    Interior

    Bedrooms & bathrooms
    • Bedrooms: 4
    • Bathrooms: 3
    • Full bathrooms: 2
    • 1/2 bathrooms: 1
    Heating
    • Heat pump, Electric
    Cooling
    • Central
    Appliances
    • Included: Dishwasher, Microwave, Refrigerator
    Features
    • Ceiling Fan(s), 9Ft+ Ceilings, Smoke Detectors, Foyer
    • Flooring: Carpet
    • Attic: Stairs - Pull Down
    Interior area
    • Total interior livable area: 2,220 sqft

    Property

    Parking
    • Total spaces: 6
    Features
    • Exterior features: Vinyl
    Lot
    • Size: 1.16 Acres
    Details
    • Parcel number: 064052

    Construction

    Type & style
    • Home type: SingleFamily
    Materials
    • Other
    • Roof: Shake / Shingle
    Condition
    • Year built: 2005

    Community & neighborhood

    Location
    • Region: Hubert

    Other

    Other facts
    • Fireplace: 1
    • Construction Type: Stick Built
    • Appliances/Equip: Stove/Oven - Electric, Dishwasher, Refrigerator, Microwave - Built-In
    • Construction: Wood Frame
    • Cooling System: Central
    • Foundation: Slab
    • Heating System: Heat Pump
    • Exterior Features: Storm Doors
    • Porch/Balcony/Deck: Porch, Deck, Covered
    • Water Heater: Electric
    • Water/Sewer: Municipal Water, Septic On Site
    • Fuel Tank: Propane Above Ground
    • Parking/Driveway: Paved
    • Dining Room Type: Formal
    • Interior Features: Ceiling Fan(s), 9Ft+ Ceilings, Smoke Detectors, Foyer
    • Road Type/Frontage: Private
    • Roof: Shingle
    • Flooring: Carpet, LVT/LVP
    • Pool/Spa: Above Ground
    • Laundry Location: Room
    • Green Bldg Features: Energy Star Appl
    • Attic: Stairs - Pull Down
    • Lot Description: Wooded
    • HOA Amenities: See Remarks
    • Exterior Finish: Vinyl Siding

    Price history

    DateEventPrice
    12/14/2020Sold$235,900$106/sqft
    Source: Hive MLS #100242758 Report a problem
    11/2/2020Pending sale$235,900$106/sqft
    Source: RE/MAX Essential #100242758 Report a problem
    10/30/2020Listed for sale$235,900$106/sqft
    Source: RE/MAX Essential #100242758 Report a problem
    10/27/2020Pending sale$235,900$106/sqft
    Source: RE/MAX Essential #100242758 Report a problem
    10/24/2020Listed for sale$235,900+31.8%$106/sqft
    Source: RE/MAX Essential #100242758 Report a problem
    8/12/2005Sold$179,000$81/sqft
    Source: Hive MLS #10500082 Report a problem

    Public tax history

    YearProperty taxesTax assessment
    2025$1,501 $229,198
    2024$1,501 $229,198
    2023$1,501 0%$229,198
    2022$1,501 +10.8%$229,198 +19.3%
    2021$1,354 +1.3%$192,110 +1.3%
    2020$1,337 $189,690
    2019$1,337 $189,690
    2018$1,337 +6%$189,690 +1.5%
    2017$1,262 $186,960
    2016$1,262 $186,960
    2015$1,262 $186,960
    2014$1,262 -3.6%$186,960 -16.5%
    2013$1,310 $223,880
    2012$1,310 $223,880
    2011$1,310 $223,880
    2010$1,310 +18.3%$223,880 +19.3%
    2009$1,107 +17.3%$187,654
    2008$944 $187,654
    2007$944 $187,654
    2006$944 $187,654

    Find assessor info on the county website

    Neighborhood: 28539

    Nearby schools

    GreatSchools rating
    Schools provided by the listing agent
    • Elementary: Queens Creek
    • Middle: Swansboro
    • High: Swansboro

    Source: The MLS. This data may not be complete. We recommend contacting the local school district to confirm school assignments for this home.

    Get a cash offer in 3 minutes
    Find out how much your home could sell for in as little as 3 minutes with a no-obligation cash offer.
    Estimated market value
    $356,900
    Get a cash offer in 3 minutes
    Find out how much your home could sell for in as little as 3 minutes with a no-obligation cash offer.
    Estimated market value
    $356,900