Skip main navigation
Closed
  • $284,500

    100 Creekside Dr Lot 60A, Lagrange, GA 30240

    3beds
    1,652sqft
    Single Family Residence
    Built in 2025
    0.32 Acres Lot
    $287,000 Zestimate®
    $172/sqft
    $2,263 Estimated rent

    Home value

    $287,000

    $218,000 - $379,000

    $2,263/mo

    Zestimate® history
    Loading
    Loading...

    Owner options

    List your home for rent

    $2,263/mo

    Rent Zestimate®

    Find your next renter with Zillow Rental Manager. Plus, with online applications, you can quickly screen prospective tenants – for free.

    Learn more

    $2,263/mo

    Rent Zestimate®

    Refinance and save

    $1,860/mo

    Est. payment

    Refinancing to a lower rate could help reduce your monthly payments and save thousands over the life of the loan.

    See today's rates

    $1,860/mo

    Est. payment

    Explore your selling options

    Work with a Zillow partner agent

    Leverage their expertise and Zillow's premium Showcase listings to get your home seen by more buyers.

    Get started

    List with your own agent

    Get your home in front of millions of buyers by listing it on Zillow.

    Learn how to do it

    Sell it yourself

    Take full control of how buyers see your home on Zillow by listing For Sale by Owner (FSBO).

    List your home

    What's special

    Walk-in closetGranite countertopsClassic subway tile backsplashPainted cabinets
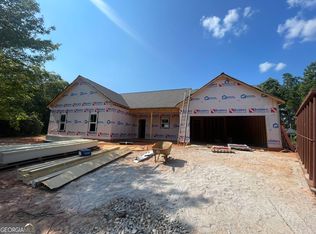
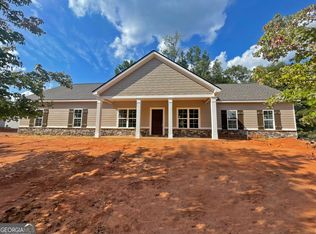
    IN-TOWN LOCATION - BRAND NEW & MOVE-IN-READY!! The Lulu floor plan is a smart, functional layout that makes everyday living easy. Located in Creekside, just 2 miles from downtown LaGrange and within the LaGrange High School zone, this home offers both convenience and comfort with 1,652 sf of living space. The exterior features board-and-batten fiber cement siding for durability and style, along with a side-entry garage that enhances curb appeal. Inside, the foyer leads into a dining area that flows right into the open family room and kitchen, creating a great space for gathering and entertaining. The kitchen features a central island for extra seating and prep space, along with painted cabinets, granite countertops, and a classic subway tile backsplash. The owner's suite is tucked away in the back for privacy, complete with a walk-in closet and a spacious bathroom featuring a zero-entry custom tile shower with a frameless glass door. Two additional bedrooms share a full bath, making it a great setup for families or guests. This home is designed with Mohawk Luxury Vinyl Flooring in the main living areas for durability and style, while the laundry and bathrooms feature ceramic tile. A rear foyer off the two-car garage leads to the laundry room, adding everyday convenience. Out back, a spacious patio offers a nice spot to relax or entertain.

    Zillow last checked:

    Listing updated:

    Listed by:

    Darby Pippin 706-523-1683,

    Coldwell Banker Spinks Brown

    Bought with:

    Charmia Martin, 336177

    Legacy Realty Group

    Source: GAMLS,MLS#: 10626379MLS Logo

    Facts & features

    Interior

    Bedrooms & bathrooms
    • Bedrooms: 3
    • Bathrooms: 2
    • Full bathrooms: 2
    • Main level bathrooms: 2
    • Main level bedrooms: 3
    Rooms
    • Room types: Family Room, Laundry, Other
    Kitchen
    • Features: Breakfast Bar, Kitchen Island, Pantry, Solid Surface Counters
    Heating
    • Electric, Other, Central, Heat Pump
    Cooling
    • Electric, Ceiling Fan(s), Central Air, Heat Pump
    Appliances
    • Included: Dishwasher, Disposal, Electric Water Heater, Ice Maker, Microwave, Oven/Range (Combo), Stainless Steel Appliance(s)
    • Laundry: In Hall, Other
    Features
    • Other, Tile Bath, Walk-In Closet(s)
    • Flooring: Carpet, Laminate, Tile
    • Basement: None
    • Attic: Pull Down Stairs
    • Has fireplace: No
    Interior area
    • Total structure area: 1,652
    • Total interior livable area: 1,652 sqft
    • Finished area above ground: 1,652
    • Finished area below ground: 0

    Property

    Parking
    • Total spaces: 2
    • Parking features: Attached, Garage, Garage Door Opener, Side/Rear Entrance
    • Has attached garage: Yes
    Features
    • Levels: One
    • Stories: 1
    • Patio & porch: Patio
    • Exterior features: Other
    Lot
    • Size: 0.32 Acres
    • Features: None
    Details
    • Parcel number: 0624D000123
    • Special conditions: Agent/Seller Relationship,Covenants/Restrictions

    Construction

    Type & style
    • Home type: SingleFamily
    • Architectural style: Traditional
    • Property subtype: Single Family Residence
    Materials
    • Other
    • Foundation: Slab
    • Roof: Composition
    Condition
    • New Construction
    • New construction: Yes
    • Year built: 2025
    Details
    • Warranty included: Yes

    Utilities & green energy

    • Sewer: Public Sewer
    • Water: Public
    • Utilities for property: Underground Utilities, Cable Available, Sewer Connected

    Community & HOA

    Community
    • Features: Sidewalks, Street Lights
    • Security: Carbon Monoxide Detector(s), Smoke Detector(s)
    • Subdivision: Creekside
    HOA
    • Has HOA: Yes
    • Services included: Other, Reserve Fund
    • HOA fee: $100 annually
    Location
    • Region: Lagrange

    Financial & listing details

    • Price per square foot: $172/sqft
    • Annual tax amount: $122
    • Date on market: 10/16/2025
    • Cumulative days on market: 92 days
    • Listing agreement: Exclusive Right To Sell
    • Listing terms: Cash,Conventional,FHA,VA Loan

    Price history

    DateEventPrice
    2/13/2026Sold$284,500+1%$172/sqft
    Source: GAMLS #10626379 Report a problem
    1/16/2026Pending sale$281,600$170/sqft
    Source: GAMLS #10626379 Report a problem
    11/25/2025Price change$281,600-3.4%$170/sqft
    Source: GAMLS #10626379 Report a problem
    10/16/2025Listed for sale$291,600$177/sqft
    Source: GAMLS #10626379 Report a problem
    10/16/2025Listing removed$291,600$177/sqft
    Source: GAMLS #10551576 Report a problem
    6/26/2025Listed for sale$291,600$177/sqft
    Source: GAMLS #10551576 Report a problem
    6/26/2025Listing removed$291,600$177/sqft
    Source: GAMLS #10480693 Report a problem
    3/18/2025Listed for sale$291,600$177/sqft
    Source: GAMLS #10480693 Report a problem

    Public tax history

    Tax history is unavailable.

    Neighborhood: 30240

    Nearby schools

    GreatSchools rating
    Schools provided by the listing agent
    • Elementary: Franklin Forest
    • Middle: Gardner Newman
    • High: Lagrange

    Source: GAMLS. This data may not be complete. We recommend contacting the local school district to confirm school assignments for this home.

    Get a cash offer in 3 minutes
    Find out how much your home could sell for in as little as 3 minutes with a no-obligation cash offer.
    Estimated market value
    $287,000
    Get a cash offer in 3 minutes
    Find out how much your home could sell for in as little as 3 minutes with a no-obligation cash offer.
    Estimated market value
    $287,000