Skip main navigation
Closed
  • $358,000

    100 Creekside Dr, Summerville, SC 29485

    3beds
    1,702sqft
    Single Family Residence
    Built in 2001
    7,405 Square Feet Lot
    $357,000 Zestimate®
    $210/sqft
    $2,288 Estimated rent

    Home value

    $357,000

    $339,000 - $375,000

    $2,288/mo

    Zestimate® history
    Loading
    Loading...

    Owner options

    List your home for rent

    $2,288/mo

    Rent Zestimate®

    Find your next renter with Zillow Rental Manager. Plus, with online applications, you can quickly screen prospective tenants – for free.

    Learn more

    $2,288/mo

    Rent Zestimate®

    Refinance and save

    $2,118/mo

    Est. payment

    Refinancing to a lower rate could help reduce your monthly payments and save thousands over the life of the loan.

    See today's rates

    $2,118/mo

    Est. payment

    Explore your selling options

    Work with a Zillow partner agent

    Leverage their expertise and Zillow's premium Showcase listings to get your home seen by more buyers.

    Get started

    List with your own agent

    Get your home in front of millions of buyers by listing it on Zillow.

    Learn how to do it

    Sell it yourself

    Take full control of how buyers see your home on Zillow by listing For Sale by Owner (FSBO).

    List your home

    What's special

    Wood-burning fireplaceFresh interior paintRenovated kitchen and bathroomsOpen-concept floor planLarge fully fenced backyardAll-new stainless steel appliancesNew quartz countertops
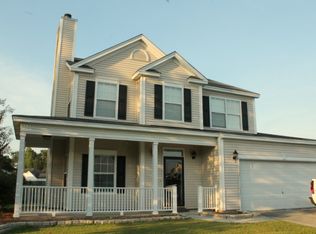
    Move-in ready, beautifully renovated home in Summerville! This exceptional 3-bedroom, 2.5-bath home with office or formal dining room offers approximately 1,700 square feet of modern living space on a desirable corner lot in the highly sought-after Bridges of Summerville community.This fully updated home features brand-new luxury vinyl plank flooring throughout, including the stairs -- no carpet anywhere. The renovated kitchen and bathrooms showcase new quartz countertops, updated sinks, and all-new stainless steel appliances, including range, oven, microwave, dishwasher, and refrigerator.Fresh interior paint creates a bright, airy, coastal-inspired feel, while new lighting, plumbing fixtures, mirrors, ceiling fans, and comfort-height toilets add modern style and everydaycomfort. A dramatic two-story foyer welcomes you inside and opens to a sun-filled family room with a wood-burning fireplace, perfect for relaxing or entertaining. The open-concept floor plan flows seamlessly into the kitchen, featuring a spacious eat-in area and bar seating, ideal for gatherings and daily living. Upstairs, all three bedrooms are conveniently located near the laundry room. The primary suite boasts vaulted ceilings, an en-suite bath, soaking tub, and separate shower. Two additional bedrooms share a beautifully updated full bathroom. Enjoy outdoor living in the large, fully fenced backyard, perfect for entertaining, pets, or play. Additional highlights include a 2-car garage and a community that offers amenities including a swimming pool, playgrounds, and walking trails. Zoned for the highly acclaimed Dorchester II School District and ideally located near shopping, dining, and grocery stores. Walk to Summerville Medical Hospital, minutes to downtown Summerville, just 12 miles to Charleston International Airport, 8 miles to Joint Base Charleston, and only 18 miles to historic downtown Charleston.

    Zillow last checked:

    Listing updated:

    Listed by:

    Carolina One Real Estate 843-779-8660

    Bought with:

    Brand Name Real Estate

    Source: CTMLS,MLS#: 26003743MLS Logo

    Facts & features

    Interior

    Bedrooms & bathrooms
    • Bedrooms: 3
    • Bathrooms: 3
    • Full bathrooms: 2
    • 1/2 bathrooms: 1
    Rooms
    • Room types: Family Room, Dining Room, Eat-In-Kitchen, Family, Foyer, Laundry, Pantry, Separate Dining
    Heating
    • Central, Electric
    Cooling
    • Has cooling: Yes
    Appliances
    • Laundry: Electric Dryer Hookup, Washer Hookup, Laundry Room
    Features
    • Ceiling - Blown, Ceiling - Cathedral/Vaulted, High Ceilings, Walk-In Closet(s), Ceiling Fan(s), Eat-in Kitchen, Entrance Foyer, Pantry
    • Flooring: Luxury Vinyl
    • Number of fireplaces: 1
    • Fireplace features: One, Wood Burning
    Interior area
    • Total structure area: 1,702
    • Total interior livable area: 1,702 sqft

    Property

    Parking
    • Total spaces: 2
    • Parking features: Garage, Attached, Garage Door Opener
    • Attached garage spaces: 2
    Features
    • Levels: Two
    • Stories: 2
    • Entry location: Ground Level
    • Patio & porch: Patio, Front Porch
    • Fencing: Privacy,Wood
    Lot
    • Size: 7,405 Square Feet
    • Features: Cul-De-Sac, High, Level
    Details
    • Parcel number: 1540901001000

    Construction

    Type & style
    • Home type: SingleFamily
    • Architectural style: Traditional
    • Property subtype: Single Family Residence
    Materials
    • Vinyl Siding
    • Foundation: Slab
    • Roof: Architectural
    Condition
    • New construction: No
    • Year built: 2001

    Utilities & green energy

    • Sewer: Public Sewer
    • Water: Public
    • Utilities for property: Dominion Energy, Summerville CPW

    Community & HOA

    Community
    • Features: Park, Pool, Trash, Walk/Jog Trails
    • Subdivision: Bridges of Summerville
    Location
    • Region: Summerville

    Financial & listing details

    • Price per square foot: $210/sqft
    • Tax assessed value: $353,198
    • Annual tax amount: $5,599
    • Date on market: 2/9/2026
    • Listing terms: Any

    Price history

    DateEventPrice
    3/5/2026Sold$358,000+2.3%$210/sqft
    Source: CTMLS #26003743 Report a problem
    2/9/2026Listed for sale$350,000+89.2%$206/sqft
    Source: CTMLS #26003743 Report a problem
    3/24/2021Listing removed--
    Source: Owner Report a problem
    1/1/2020Listing removed$1,700$1/sqft
    Source: Owner Report a problem
    12/19/2019Listed for rent$1,700+3%$1/sqft
    Source: Owner Report a problem
    8/1/2018Listing removed$1,650$1/sqft
    Source: Owner Report a problem
    7/25/2018Listed for rent$1,650$1/sqft
    Source: Owner Report a problem
    8/19/2016Sold$185,000+43.4%$109/sqft
    Source: CTMLS #16018817 Report a problem
    12/20/2012Sold$129,000-2.5%$76/sqft
    Source: CTMLS #1219762 Report a problem
    10/13/2012Price change$132,300-10%$78/sqft
    Source: Southern Breezes Real Estate, LTD #1219762 Report a problem
    8/23/2012Listed for sale$147,000-0.5%$86/sqft
    Source: Southern Breezes Real Estate, LTD #1219762 Report a problem
    8/6/2012Sold$147,798$87/sqft
    Source: Public Record Report a problem
    5/21/2012Sold$147,798+1%$87/sqft
    Source: Public Record Report a problem
    12/5/2001Sold$146,285$86/sqft
    Source: Public Record Report a problem

    Public tax history

    YearProperty taxesTax assessment
    2024$5,599 $21,191 +85.1%
    2023-- $11,451
    2022-- $11,451 +10.6%
    2021$1,902 $10,351 +35.6%
    2020-- $7,634 0%
    2019$1,721 $7,635 +31%
    2018$1,721 +6.5%$5,830
    2017$1,615 $5,830
    2016$1,615 $5,830
    2015-- $5,830 -95.4%
    2014-- $126,700 +2399%
    2013$1,155 $5,070 -50.2%
    2012-- $10,190 +49.9%
    2011-- $6,800
    2010-- $6,800 +10%
    2009-- $6,180
    2008-- $6,180
    2007-- $6,180
    2005-- $6,180 +913.1%
    2004-- $610
    Find assessor info on the county website

    Neighborhood: 29485

    Nearby schools

    GreatSchools rating
    Schools provided by the listing agent
    • Elementary: Dr. Eugene Sires Elementary
    • Middle: Gregg
    • High: Ashley Ridge

    Source: CTMLS. This data may not be complete. We recommend contacting the local school district to confirm school assignments for this home.

    Get a cash offer in 3 minutes
    Find out how much your home could sell for in as little as 3 minutes with a no-obligation cash offer.
    Estimated market value
    $357,000
    Get a cash offer in 3 minutes
    Find out how much your home could sell for in as little as 3 minutes with a no-obligation cash offer.
    Estimated market value
    $357,000