Absolutely perfect 2-bedroom, 2-bath condominium with a private garage, offering a true move-in-ready experience. This home has been completely remodeled from top to bottom, leaving nothing left to do but unpack and enjoy. Every detail has been thoughtfully updated with quality finishes and timeless design.
The beautifully renovated kitchen is both stylish and functional, featuring brand-new cabinetry with pull-out drawers and soft-close doors, quartz countertops, and a ceramic tile backsplash. Stainless steel appliances are included and remain with the home, along with a fabulous washer and dryer. An under-mount sink with a pull-down faucet and updated lighting complete the space, creating an inviting kitchen ideal for everyday living and entertaining.
Ceramic tile flooring flows throughout the entire condo, offering easy maintenance, durability, and a clean, cohesive look. All windows have been replaced, including the sliding glass door that leads to a private deck overlooking serene, wooded views, an ideal spot to relax and unwind while enjoying the natural surroundings.
Both bathrooms have been fully updated with new vanities, modern lighting, and an updated shower door, providing a fresh, spa-like feel. Additional updates throughout the home enhance both comfort and peace of mind, making this property truly turnkey.
If you're looking for a home where all the work has already been done, this is it. Simply move in, bring your furniture, and start enjoying a beautifully remodeled condo in a peaceful setting. This exceptional home is ready and waiting for its next owner.
Sold for $175,500
$175,500
100 Creekwood Dr Unit 8, Wilder, KY 41071
2beds
980sqft
Condominium, Residential
Built in 1990
-- sqft lot
$-- Zestimate®
$179/sqft
$1,418 Estimated rent
Home value
Not available
Estimated sales range
Not available
$1,418/mo
Zestimate® history
Owner options
List your home for rent
$1,418/mo
Rent Zestimate®
Find your next renter with Zillow Rental Manager. Plus, with online applications, you can quickly screen prospective tenants – for free.
$1,418/mo
Rent Zestimate®
Refinance and save
$1,483/mo
Est. payment
Refinancing to a lower rate could help reduce your monthly payments and save thousands over the life of the loan.
$1,483/mo
Est. payment
Explore your selling options
Work with a Zillow partner agent
Leverage their expertise and Zillow's premium Showcase listings to get your home seen by more buyers.
Get startedList with your own agent
Get your home in front of millions of buyers by listing it on Zillow.
Learn how to do itSell it yourself
Take full control of how buyers see your home on Zillow by listing For Sale by Owner (FSBO).
List your homeWhat's special
Updated shower doorBeautifully renovated kitchenCeramic tile backsplashQuartz countertops
Zillow last checked:
Listing updated:
Listed by:
The Cindy Shetterly Team 859-743-0212,
Keller Williams Realty Service
Bought with:
James Kegley, 216093
Bold Realty
Source: NKMLS,MLS#: 639729
Facts & features
Interior
Bedrooms & bathrooms
- Bedrooms: 2
- Bathrooms: 2
- Full bathrooms: 2
Primary bedroom
- Features: Window Treatments, Walk-In Closet(s), Bath Adjoins, Ceiling Fan(s)
- Level: First
- Area: 187
- Dimensions: 17 x 11
Bedroom 2
- Features: Window Treatments, Walk-In Closet(s), Ceiling Fan(s), Tile Flooring
- Level: First
- Area: 132
- Dimensions: 12 x 11
Bathroom 2
- Features: Full Finished Bath, Tub With Shower, Tile Flooring
- Level: First
- Area: 40
- Dimensions: 8 x 5
Dining room
- Features: Tile Flooring
- Level: First
- Area: 99
- Dimensions: 11 x 9
Entry
- Features: Walk-Out Access, Closet(s), Tile Flooring
- Level: First
- Area: 32
- Dimensions: 8 x 4
Kitchen
- Features: Pantry, Solid Surface Counters, Tile Flooring
- Level: First
- Area: 99
- Dimensions: 11 x 9
Laundry
- Features: Tile Flooring
- Level: First
- Area: 35
- Dimensions: 7 x 5
Living room
- Features: Walk-Out Access, Window Treatments, Ceiling Fan(s), Tile Flooring
- Level: First
- Area: 210
- Dimensions: 15 x 14
Primary bath
- Features: Shower, Tile Flooring
- Level: First
- Area: 40
- Dimensions: 8 x 5
Heating
- Forced Air, Electric
Cooling
- Central Air
Appliances
- Included: Stainless Steel Appliance(s), Electric Cooktop, Electric Oven, Dishwasher, Microwave, Refrigerator
- Laundry: Laundry Room, Main Level
Features
- Walk-In Closet(s), Pantry, Open Floorplan, High Speed Internet, Ceiling Fan(s)
- Doors: Multi Panel Doors
- Windows: Vinyl Frames
Interior area
- Total structure area: 980
- Total interior livable area: 980 sqft
Property
Parking
- Total spaces: 2
- Parking features: Assigned, Garage
- Garage spaces: 1
Features
- Levels: One
- Stories: 1
- Patio & porch: Deck
- Exterior features: Balcony
- Has view: Yes
- View description: Neighborhood, Trees/Woods
Lot
- Size: 10,454 Square Feet
Details
- Parcel number: 9999917799.00
- Zoning description: Residential
- Other equipment: Intercom
Construction
Type & style
- Home type: Condo
- Architectural style: Transitional
- Property subtype: Condominium, Residential
- Attached to another structure: Yes
Materials
- Brick, Vinyl Siding
- Foundation: Poured Concrete
- Roof: Shingle
Condition
- Existing Structure
- New construction: No
- Year built: 1990
Utilities & green energy
- Sewer: Public Sewer
- Water: Public
- Utilities for property: Cable Available
Community & HOA
HOA
- Has HOA: Yes
- Amenities included: Landscaping, Lake Year Round, Pool, Clubhouse, Fitness Center
- Services included: Association Fees, Maintenance Grounds, Maintenance Structure, Management, Snow Removal, Water
- HOA fee: $340 monthly
Location
- Region: Wilder
Financial & listing details
- Price per square foot: $179/sqft
- Tax assessed value: $124,000
- Annual tax amount: $777
- Date on market: 4/22/2026
- Cumulative days on market: 2 days
- Road surface type: Paved
Price history
| Date | Event | Price |
|---|---|---|
| 3/24/2026 | Sold | $175,500+3.3%$179/sqft |
Source:  NKMLS #639729 Report a problem NKMLS #639729 Report a problem | ||
| 2/12/2026 | Pending sale | $169,900$173/sqft |
Source: NKMLS #639729 Report a problem | ||
| 2/9/2026 | Listed for sale | $169,900$173/sqft |
Source: NKMLS #639729 Report a problem | ||
Public tax history
| Year | Property taxes | Tax assessment |
|---|---|---|
| 2023 | $777 -40.4% | $124,000 |
| 2022 | $1,302 +103.8% | $124,000 +106.7% |
| 2021 | $639 -1.4% | $60,000 |
| 2018 | $648 -9.8% | $60,000 |
| 2017 | $718 +149.5% | $60,000 |
| 2016 | $288 | $60,000 |
| 2015 | $288 -0.8% | $60,000 |
| 2014 | $290 | $60,000 -12.3% |
| 2013 | -- | $68,400 -2.3% |
| 2012 | -- | $70,000 |
| 2011 | -- | $70,000 -14.6% |
| 2010 | -- | $82,000 +19.9% |
| 2009 | -- | $68,400 |
| 2008 | -- | $68,400 |
| 2007 | -- | $68,400 |
| 2006 | -- | $68,400 |
| 2005 | -- | $68,400 +2.3% |
| 2004 | -- | $66,846 |
| 2003 | -- | $66,846 |
| 2002 | $342 | $66,846 |
| 2001 | -- | $66,846 |
| 2000 | -- | $66,846 |
Find assessor info on the county website
Neighborhood: 41071
Nearby homes
- $144,0002 bd2 ba980 sqft60 Creekwood Dr UNIT 7, Wilder, KY 41071Sold
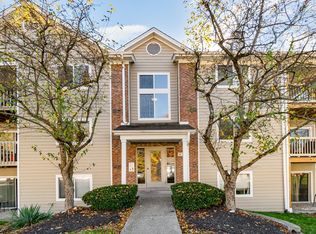
- $155,0002 bd2 ba980 sqft90 Creekwood Dr UNIT 12, Wilder, KY 41071Sold

- $155,0002 bd2 ba980 sqft60 Creekwood Dr UNIT 10, Wilder, KY 41071Sold

- $170,8502 bd2 ba1.2k sqft100 Creekwood Dr UNIT 3, Wilder, KY 41071Sold
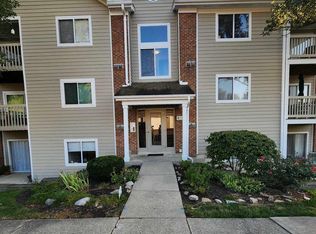
- $169,800-- bd-- ba-- sqft90-100 Creekwood Dr, Wilder, KY 41071Off Market
- $138,0002 bd2 ba-- sqft90 Creekwood Dr UNIT 11, Wilder, KY 41071Sold
- $145,0002 bd2 ba980 sqft90 Creekwood Dr UNIT 4, Wilder, KY 41071Sold
- $145,0002 bd2 ba-- sqft70 Creekwood Dr UNIT 11, Newport, KY 41071Sold
Nearby schools
GreatSchools rating
- 5/10Crossroads Elementary SchoolGrades: PK-5Distance: 5.1 mi
- 6/10Campbell County Middle SchoolGrades: 6-8Distance: 7.9 mi
- 9/10Campbell County High SchoolGrades: 9-12Distance: 10.7 mi
Schools provided by the listing agent
- Elementary: Crossroads Elementary
- Middle: Campbell County Middle School
- High: Campbell County High
Source: NKMLS. This data may not be complete. We recommend contacting the local school district to confirm school assignments for this home.


Get pre-qualified for a loan
At Zillow Home Loans, we can pre-qualify you in as little as 5 minutes with no impact to your credit score.An equal housing lender. NMLS #10287.
- Kentucky
- Campbell County
- Wilder
- 41071
- 100 Creekwood Dr Unit 8
