Skip main navigation
Closed
  • $680,000

    100 Crestfield Pl, Franklin, TN 37069

    4beds
    2,240sqft
    Single Family Residence, Residential
    Built in 1992
    9,583.2 Square Feet Lot
    $693,900 Zestimate®
    $304/sqft
    $3,243 Estimated rent

    Home value

    $693,900

    $652,000 - $736,000

    $3,243/mo

    Zestimate® history
    Loading
    Loading...

    Owner options

    List your home for rent

    $3,243/mo

    Rent Zestimate®

    Find your next renter with Zillow Rental Manager. Plus, with online applications, you can quickly screen prospective tenants – for free.

    Learn more

    $3,243/mo

    Rent Zestimate®

    Refinance and save

    $3,939/mo

    Est. payment

    Refinancing to a lower rate could help reduce your monthly payments and save thousands over the life of the loan.

    See today's rates

    $3,939/mo

    Est. payment

    Explore your selling options

    Work with a Zillow partner agent

    Leverage their expertise and Zillow's premium Showcase listings to get your home seen by more buyers.

    Get started

    List with your own agent

    Get your home in front of millions of buyers by listing it on Zillow.

    Learn how to do it

    Sell it yourself

    Take full control of how buyers see your home on Zillow by listing For Sale by Owner (FSBO).

    List your home

    What's special

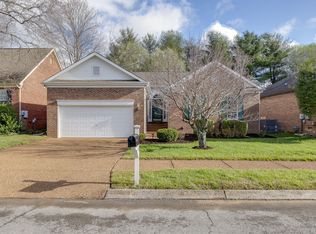
    Welcome to 100 Crestfield Place! This stunning 4 bedroom, 2.5 bathroom Franklin home offers 2,240 sq ft of beautifully updated living space on a flat and fully usable .22 acre lot. With fresh paint, brand new luxury flooring , and stylish new lighting throughout, this home is truly move-in ready and designed to impress. Step inside and be greeted by a sun-drenched interior featuring soaring vaulted ceilings in the living room and oversized windows that flood the space with natural light. The reimagined kitchen is the heart of the home, boasting new white shaker cabinets, elegant new countertops, a new designer tile backsplash, and new oil-rubbed bronze fixtures and hardware. All new stainless steel appliances complete this modern yet timeless space—perfect for both everyday living and entertaining alike. The first-floor master suite offers a private retreat, complete with a spacious walk-in closet and a renovated en suite bathroom featuring dual vanities, a beautifully tiled walk-in shower, and an elegant free-standing soaker tub that’s perfect for unwinding at the end of the day. Upstairs, you’ll find three additional bedrooms and a full bath, offering plenty of room for family, guests, or a dedicated office space. Step outside into your fully fenced backyard, where the privacy fence and flat grassy yard provide the ideal space for kids, pets, or weekend BBQs. Additional features include an attached 2-car garage, a tankless water heater for energy efficiency, and a prime location close to all the shopping, dining, and entertainment Franklin has to offer—without the hustle and bustle of being right in downtown. Located within the highly sought after Williamson County school district, this home truly has it all. Welcome home!

    Zillow last checked:

    Listing updated:

    Listing Provided by:

    Vince Coletti 615-241-5726,

    Bellshire Realty, LLC

    Bought with:

    Nonmls

    Realtracs, Inc.

    Source: RealTracs MLS as distributed by MLS GRID,MLS#: 2907117MLS Logo

    Facts & features

    Interior

    Bedrooms & bathrooms
    • Bedrooms: 4
    • Bathrooms: 3
    • Full bathrooms: 2
    • 1/2 bathrooms: 1
    • Main level bedrooms: 1
    Bedroom 1
    • Area: 320 Square Feet
    • Dimensions: 20x16
    Bedroom 2
    • Area: 320 Square Feet
    • Dimensions: 20x16
    Bedroom 3
    • Area: 285 Square Feet
    • Dimensions: 19x15
    Bedroom 4
    • Area: 208 Square Feet
    • Dimensions: 16x13
    Dining room
    • Area: 99 Square Feet
    • Dimensions: 11x9
    Kitchen
    • Area: 460 Square Feet
    • Dimensions: 23x20
    Living room
    • Area: 255 Square Feet
    • Dimensions: 17x15
    Heating
    • Central, Electric, Natural Gas
    Cooling
    • Central Air, Electric
    Appliances
    • Included: Electric Range, Dishwasher, Microwave, Refrigerator
    Features
    • Flooring: Carpet, Wood, Tile
    • Basement: Crawl Space
    • Has fireplace: No
    Interior area
    • Total structure area: 2,240
    • Total interior livable area: 2,240 sqft
    • Finished area above ground: 2,240

    Property

    Parking
    • Total spaces: 6
    • Parking features: Garage Faces Front, Aggregate
    • Attached garage spaces: 2
    • Uncovered spaces: 4
    Features
    • Levels: Two
    • Stories: 2
    Lot
    • Size: 9,583 sqft
    • Dimensions: 80 x 118
    Details
    • Parcel number: 094052H A 02200 00008052H
    • Special conditions: Standard

    Construction

    Type & style
    • Home type: SingleFamily
    • Property subtype: Single Family Residence, Residential
    Materials
    • Brick, Vinyl Siding
    Condition
    • New construction: No
    • Year built: 1992

    Utilities & green energy

    • Sewer: Public Sewer
    • Water: Public
    • Utilities for property: Electricity Available, Water Available

    Community & neighborhood

    Location
    • Region: Franklin
    • Subdivision: Fieldstone Farms Sec J

    HOA & financial

    HOA
    • Has HOA: Yes
    • HOA fee: $75 monthly
    • Second HOA fee: $99 one time

    Price history

    DateEventPrice
    6/30/2025Listing removed$3,350$1/sqft
    Source: Zillow Rentals Report a problem
    6/27/2025Listed for rent$3,350$1/sqft
    Source: Zillow Rentals Report a problem
    6/26/2025Sold$680,000-2.8%$304/sqft
    Source: RealTracs MLS as distributed by MLS GRID #2907117 Report a problem
    6/14/2025Contingent$699,900$312/sqft
    Source: RealTracs MLS as distributed by MLS GRID #2907117 Report a problem
    6/12/2025Listed for sale$699,900+23.2%$312/sqft
    Source: RealTracs MLS as distributed by MLS GRID #2907117 Report a problem
    3/31/2025Sold$568,000$254/sqft
    Source: Public Record Report a problem

    Public tax history

    YearProperty taxesTax assessment
    2025$2,634 +11.8%$168,200 +54%
    2024$2,355 $109,250
    2023$2,355 $109,250
    2022$2,355 $109,250
    2021$2,355 +7.7%$109,250 +28.7%
    2020$2,187 $84,875
    2019$2,187 +2.8%$84,875
    2018$2,128 $84,875
    2017$2,128 $84,875
    2016-- $84,875 +23.1%
    2015-- $68,925
    2014-- $68,925
    2013-- $68,925
    2012-- $68,925
    2011-- $68,925 +11.9%
    2007$1,623 $61,608
    2006$1,623 -13.1%$61,608 +36.6%
    2005$1,867 +26.6%$45,094
    2004$1,475 $45,094
    2002$1,475 $45,094
    2001-- $45,094 -75%
    2000-- $180,375

    Find assessor info on the county website

    Neighborhood: Berrys Chapel

    Nearby schools

    GreatSchools rating
    Schools provided by the listing agent
    • Elementary: Hunters Bend Elementary
    • Middle: Grassland Middle School
    • High: Franklin High School

    Source: RealTracs MLS as distributed by MLS GRID. This data may not be complete. We recommend contacting the local school district to confirm school assignments for this home.

    Get a cash offer in 3 minutes
    Find out how much your home could sell for in as little as 3 minutes with a no-obligation cash offer.
    Estimated market value
    $693,900
    Get a cash offer in 3 minutes
    Find out how much your home could sell for in as little as 3 minutes with a no-obligation cash offer.
    Estimated market value
    $693,900