Discover the epitome of suburban elegance in this stunning 5-bedroom, 3-bathroom colonial-style home, thoughtfully designed with an open floor plan and an abundance of natural light. Situated on a spacious .41-acre lot, this home combines sophisticated interior spaces with an exceptional outdoor living area. The main level features a convenient bedroom and full bathroom, formal living and dining rooms perfect for entertaining, and a dramatic two-story family room with a cozy gas fireplace. The heart of the home is the kitchen, outfitted with a center island, stainless steel appliances and ample cabinet space. Ascend to the upper level to find the luxurious primary suite, complete with a private bathroom featuring a soaking tub, walk-in shower, dual vanities, and a water closet, all complemented by a large walk-in closet. Additionally, this floor offers either three more bedrooms or two bedrooms and a dedicated office space, alongside another full bathroom, providing flexibility for family living or work-from-home arrangements. The lower level presents an opportunity for expansion with framing already in place, simplifying the process of finishing the space to suit your needs. Step outside to experience the private backyard paradise, fully enclosed with fencing. Here, you’ll enjoy a heated inground pool with a gas heater, a beautifully paved patio, meticulous hardscaping, and a 12x12 gazebo for shaded relaxation. The deck offers further space for dining al fresco, while the shed provides additional storage. This home is not just a residence but a retreat, designed for those who appreciate the blend of indoor luxury and outdoor enjoyment.
Sold for $460,000
$460,000
100 Cresthaven Dr, Fayetteville, PA 17222
4beds
2,700sqft
Single Family Residence
Built in 2018
0.41 Acres Lot
$496,600 Zestimate®
$170/sqft
$3,272 Estimated rent
Home value
$496,600
$472,000 - $521,000
$3,272/mo
Zestimate® history
Owner options
List your home for rent
$3,272/mo
Rent Zestimate®
Find your next renter with Zillow Rental Manager. Plus, with online applications, you can quickly screen prospective tenants – for free.
$3,272/mo
Rent Zestimate®
Refinance and save
$2,890/mo
Est. payment
Refinancing to a lower rate could help reduce your monthly payments and save thousands over the life of the loan.
$2,890/mo
Est. payment
Explore your selling options
Work with a Zillow partner agent
Leverage their expertise and Zillow's premium Showcase listings to get your home seen by more buyers.
Get startedList with your own agent
Get your home in front of millions of buyers by listing it on Zillow.
Learn how to do itSell it yourself
Take full control of how buyers see your home on Zillow by listing For Sale by Owner (FSBO).
List your homeWhat's special
Zillow last checked:
Listing updated:
Listed by:
Jay Day 301-418-5395,
LPT Realty, LLC,
Listing Team: Jay Day And The Day Home Team, LLC At Lpt Realty,Co-Listing Team: Jay Day And The Day Home Team, LLC At Lpt Realty,Co-Listing Agent: Amy Beall 301-514-9089,
LPT Realty, LLC
Bought with:
Ron Clever, RM425657
Cedar Spring Realty
Source: Bright MLS,MLS#: PAFL2022432
Facts & features
Interior
Bedrooms & bathrooms
- Bedrooms: 4
- Bathrooms: 3
- Full bathrooms: 3
- Main level bathrooms: 1
- Main level bedrooms: 1
Rooms
- Room types: Living Room, Dining Room, Primary Bedroom, Bedroom 2, Bedroom 4, Bedroom 5, Kitchen, Family Room, Basement, Foyer, Laundry, Bathroom 3, Primary Bathroom, Full Bath
Basement
- Area: 0
Heating
- Forced Air, Natural Gas
Cooling
- Central Air, Electric
Appliances
- Included: Microwave, Dishwasher, Disposal, Exhaust Fan, Ice Maker, Oven/Range - Gas, Refrigerator, Stainless Steel Appliance(s), Water Dispenser, Electric Water Heater
- Laundry: Main Level, Hookup, Washer/Dryer Hookups Only, Laundry Room
Features
- Soaking Tub, Bathroom - Stall Shower, Bathroom - Tub Shower, Bathroom - Walk-In Shower, Ceiling Fan(s), Crown Molding, Entry Level Bedroom, Family Room Off Kitchen, Kitchen Island, Pantry, Primary Bath(s), Recessed Lighting, Upgraded Countertops, Walk-In Closet(s), 9'+ Ceilings, 2 Story Ceilings, Dry Wall
- Flooring: Carpet, Ceramic Tile
- Basement: Unfinished,Connecting Stairway,Full,Improved,Interior Entry,Space For Rooms
- Number of fireplaces: 1
- Fireplace features: Gas/Propane, Stone, Mantel(s)
Interior area
- Total structure area: 2,700
- Total interior livable area: 2,700 sqft
- Finished area above ground: 2,700
- Finished area below ground: 0
Property
Parking
- Total spaces: 6
- Parking features: Garage Faces Front, Built In, Oversized, Inside Entrance, Garage Door Opener, Asphalt, Attached, Driveway
- Attached garage spaces: 2
- Uncovered spaces: 4
Accessibility
- Accessibility features: None
Features
- Levels: Three
- Stories: 3
- Patio & porch: Patio, Deck
- Exterior features: Lighting, Extensive Hardscape, Bump-outs
- Has private pool: Yes
- Pool features: Fenced, Heated, In Ground, Private
- Fencing: Aluminum,Back Yard
Lot
- Size: 0.41 Acres
Details
- Additional structures: Above Grade, Below Grade
- Parcel number: 090C19.614.000000
- Zoning: RESIDENTIAL
- Special conditions: Standard
Construction
Type & style
- Home type: SingleFamily
- Architectural style: Colonial
- Property subtype: Single Family Residence
Materials
- Vinyl Siding, Stone, Stick Built
- Foundation: Concrete Perimeter
- Roof: Architectural Shingle,Metal
Condition
- Excellent
- New construction: No
- Year built: 2018
Utilities & green energy
- Sewer: Public Sewer
- Water: Public
- Utilities for property: Broadband, Cable
Community & HOA
Community
- Subdivision: None Available
HOA
- Has HOA: No
Location
- Region: Fayetteville
- Municipality: GREENE TWP
Financial & listing details
- Price per square foot: $170/sqft
- Tax assessed value: $39,910
- Annual tax amount: $6,102
- Date on market: 9/20/2024
- Listing agreement: Exclusive Right To Sell
- Ownership: Fee Simple
Price history
| Date | Event | Price |
|---|---|---|
| 10/25/2024 | Sold | $460,000+2.2%$170/sqft |
Source:  Bright MLS #PAFL2022432 Report a problem Bright MLS #PAFL2022432 Report a problem | ||
| 9/23/2024 | Contingent | $450,000$167/sqft |
Source: Bright MLS #PAFL2022432 Report a problem | ||
| 9/20/2024 | Listed for sale | $450,000+36.4%$167/sqft |
Source: Bright MLS #PAFL2022432 Report a problem | ||
| 8/9/2018 | Sold | $329,900$122/sqft |
Source: Public Record Report a problem | ||
Public tax history
| Year | Property taxes | Tax assessment |
|---|---|---|
| 2024 | $6,501 +6.5% | $39,910 |
| 2023 | $6,102 +2.4% | $39,910 |
| 2022 | $5,960 +9.4% | $39,910 +9.4% |
| 2021 | $5,446 +2.7% | $36,470 |
| 2020 | $5,303 | $36,470 |
Find assessor info on the county website
Neighborhood: 17222
Nearby homes
- $276,900-- bd2 ba1.3k sqft2158 Hafer Rd, Fayetteville, PA 17222Off Market
- $239,0003 bd1 ba1.3k sqft2180 Hafer Rd, Fayetteville, PA 17222Off Market
- $249,0003 bd2 ba1.5k sqft2173 Hafer Rd, Fayetteville, PA 17222Sold
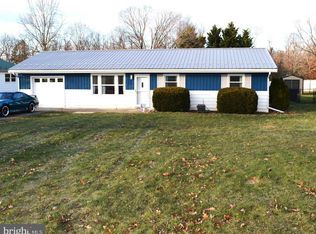
- $251,0004 bd2 ba2.2k sqft2165 Hafer Rd, Fayetteville, PA 17222Sold
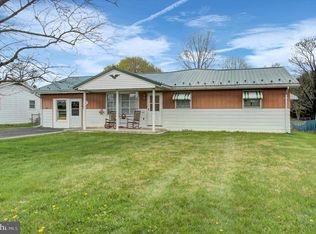
- $284,900-- bd2 ba1.3k sqft2192 Hafer Rd, Fayetteville, PA 17222Off Market
- $151,625-- bd1 ba1.5k sqft2179 Hafer Rd, Fayetteville, PA 17222Sold
- $247,900-- bd1 ba1.6k sqft2152 Hafer Rd, Fayetteville, PA 17222Off Market
- $229,8003 bd1 ba1k sqft2147 Hafer Rd, Fayetteville, PA 17222Off Market
Nearby schools
GreatSchools rating
- 5/10Scotland El SchoolGrades: K-5Distance: 1.7 mi
- 8/10Chambersburg Area Ms - NorthGrades: 6-8Distance: 3.3 mi
- 3/10Chambersburg Area Senior High SchoolGrades: 9-12Distance: 4.2 mi
Schools provided by the listing agent
- District: Chambersburg Area
Source: Bright MLS. This data may not be complete. We recommend contacting the local school district to confirm school assignments for this home.


Get pre-qualified for a loan
At Zillow Home Loans, we can pre-qualify you in as little as 5 minutes with no impact to your credit score.An equal housing lender. NMLS #10287.
- Pennsylvania
- Franklin County
- Fayetteville
- 17222
- 100 Cresthaven Dr
Nearby cities
Nearby zip codes
Other Fayetteville Topics
