Welcome home to this well-maintained 3-bedroom, 2-bath manufactured home offering comfortable, low-maintenance living. The layout features a spacious living room that flows seamlessly into the kitchen and dining area, creating an inviting space for everyday living & entertaining. The primary suite offers a private ensuite bath & generous closet space. Enjoy the neutral finishes throughout, and abundant natural light. Step outside to relax on the deck, take advantage of the storage shed for all your outdoor essentials, & enjoy the mature shade trees surrounding the home. Conveniently located a& move-in ready, this home is ready for its next owner! Community requirements include owner occupancy (unless purchasing for an immediate family member). All adults residing in the home must complete an application and receive park approval. Water & sewer are billed monthly based on individual usage. Dogs are welcome with a fee of $10/month per dog (maximum of two). Current monthly lot rent $405.
Active
Price cut: $5K (8/21)
$80,000
100 Crimson Dr, Reedsburg, WI 53959
3beds
1,216sqft
Manufactured Home
Built in 2019
-- sqft lot
$-- Zestimate®
$66/sqft
$-- HOA
What's special
- --
- on Zillow
- 245
- views
- 16
- saves
Zillow last checked:
Listing updated:
Listed by:
Chelsey Steele,
First Weber Inc
Source: SCWMLS,MLS#: 2030003
Facts & features
Interior
Bedrooms & bathrooms
- Bedrooms: 3
- Bathrooms: 2
- Full bathrooms: 2
- Main level bathrooms: 2
Primary bedroom
- Level: Main
- Area: 130
- Dimensions: 10 x 13
Bedroom 2
- Level: Main
- Area: 70
- Dimensions: 7 x 10
Bedroom 3
- Level: Main
- Area: 90
- Dimensions: 9 x 10
Dining room
- Level: Main
- Area: 91
- Dimensions: 7 x 13
Kitchen
- Features: Breakfast Bar, Range/Oven, Refrigerator, Dishwasher
- Level: Main
- Area: 130
- Dimensions: 10 x 13
Living room
- Level: Main
- Area: 169
- Dimensions: 13 x 13
Heating
- Forced Air
Cooling
- Central Air
Appliances
- Included: Washer, Dryer
- Laundry: Main Level
Features
- Walk-In Closet(s), At Least 1 tub, Internet- Fiber available, Ceiling Fan(s), Primary Bath
- Basement: None,Slab
- Has fireplace: No
Interior area
- Total structure area: 1,216
- Total interior livable area: 1,216 sqft
- Finished area above ground: 1,216
Video & virtual tour
Property
Parking
- Parking features: No Garage
- Has uncovered spaces: Yes
Features
- Patio & porch: Deck
Lot
- Features: Cul-De-Sac
Details
- Additional structures: Storage
- Parcel number: 276208100000
- Zoning: R-2
Construction
Type & style
- Home type: MobileManufactured
- Architectural style: Ranch
- Property subtype: Manufactured Home
Materials
- Vinyl Siding
Condition
- Year built: 2019
Utilities & green energy
- Sewer: Public Sewer
- Water: Public
Community & HOA
Community
- Security: Smoke Detector(s)
- Subdivision: Maple Aire
Location
- Region: Reedsburg
Financial & listing details
- Price per square foot: $66/sqft
- Annual tax amount: $1,104
- Date on market: 8/7/2026
- Inclusions: Refrigerator, Oven/Range, Dishwasher, Washer, Dryer, Garden Shed
- Exclusions: Portable Kitchen Island, Stand up Freezer in Kitchen, Sellers Personal Property
Estimated market value
Not available
Estimated sales range
Not available
Not available
Price history
| Date | Event | Price |
|---|---|---|
| 8/21/2026 | Price change | $80,000-5.9%$66/sqft |
Source: SCWMLS #2030003 Report a problem | ||
| 8/7/2026 | Listed for sale | $85,000$70/sqft |
Source: SCWMLS #2030003 Report a problem | ||
Public tax history
Tax history is unavailable.
Monthly payment
Climate risks
Neighborhood: 53959
Nearby schools
Schools provided by the listing agent
- Middle: Webb
- High: Reedsburg Area
- District: Reedsburg
Source: SCWMLS. This data may not be complete. We recommend contacting the local school district to confirm school assignments for this home.
Similar homes
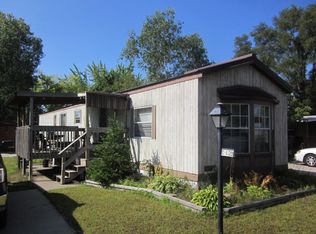

- $85,0003 bd2 ba1.2k sqft2701 E Main St #95, Reedsburg, WI 53959For Sale
 MLS ID #2029211, Jaime Fearing. SCWMLS
 - $87,0002 bd1 ba1k sqft307 19th Holw #L7, Wisconsin Dells, WI 53965For Sale
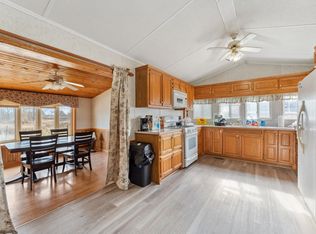 MLS ID #1988638, Aaron Waterman. SCWMLS
 - $69,0002 bd1 ba840 sqftN3513 21st Ave, Mauston, WI 53948For Sale
 MLS ID #2023690, Amber Larson. SCWMLS
 - $50,0003 bd1 ba1.1k sqft33981 Smyth Hollow Rd, Hillpoint, WI 53937Auction
 MLS ID #2032001, Matthew Gavin. SCWMLS
