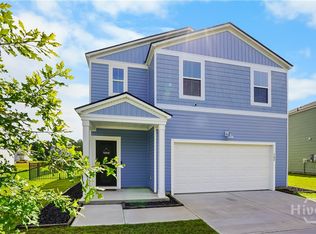
Enjoy the convenience of brand-new construction in one of the area's newest communities, just minutes from Pooler Parkway, shopping, dining, entertainment, and I-16. Thoughtfully designed with today's lifestyle in mind, this home offers comfortable living spaces, stylish finishes, and room for everyone.
The first floor features an open-concept design that seamlessly connects the family room, dining area, and kitchen, creating the perfect space for everyday living and entertaining. The kitchen is the heart of the home, showcasing a large center island with granite countertops, abundant workspace, and modern finishes. A patio extends your living space outdoors, providing the perfect spot for grilling, relaxing, or gathering with family and friends. Situated on a desirable corner lot, this property offers additional yard space and enhanced curb appeal.
Upstairs, a centrally located loft provides flexible space for a media room, home office, playroom, or study area. Three secondary bedrooms offer plenty of room for family and guests, while the spacious owner's suite serves as a private retreat featuring a luxurious bathroom and a large walk-in closet.
From its versatile floor plan to its desirable corner lot and convenient location, this home is ready to welcome its next owners.
For sale
Price cut: $18K (7/16)
$318,000
100 Crimson Lane, Savannah, GA 31302
4beds
1,869sqft
Single Family Residence
Built in 2025
7,013 Square Feet Lot
$314,300 Zestimate®
$170/sqft
$119/mo HOA
What's special
Modern finishesDesirable corner lotAbundant workspaceOpen-concept designLarge walk-in closetAdditional yard spaceLuxurious bathroom
- 35 days |
- 197 |
- 7 |
Zillow last checked:
Listing updated:
Listed by:
Steffany P. Farmer 912-484-5552,
Better Homes and Gardens Real
Source: Hive MLS,MLS#: SA357495 Originating MLS: Savannah Multi-List Corporation
Originating MLS: Savannah Multi-List CorporationFacts & features
Interior
Bedrooms & bathrooms
- Bedrooms: 4
- Bathrooms: 3
- Full bathrooms: 2
- 1/2 bathrooms: 1
- Main level bathrooms: 1
Heating
- Electric, Heat Pump, Zoned
Cooling
- Electric, Heat Pump, Zoned
Appliances
- Included: Some Electric Appliances, Dishwasher, Electric Water Heater, Disposal, Microwave, Oven, Plumbed For Ice Maker, Range, Refrigerator, Self Cleaning Oven
- Laundry: Laundry Room, Upper Level, Washer Hookup, Dryer Hookup
Features
- Breakfast Area, Ceiling Fan(s), Double Vanity, Entrance Foyer, High Ceilings, Kitchen Island, Primary Suite, Pantry, Pull Down Attic Stairs, Recessed Lighting, Separate Shower, Upper Level Primary, Programmable Thermostat
- Windows: Double Pane Windows
- Basement: None
- Attic: Pull Down Stairs
- Common walls with other units/homes: No Common Walls
Interior area
- Total interior livable area: 1,869 sqft
Video & virtual tour
Property
Parking
- Total spaces: 2
- Parking features: Attached, Garage Door Opener, Kitchen Level
- Garage spaces: 2
Features
- Patio & porch: Patio
- Pool features: Community
- Has view: Yes
- View description: Panoramic
Lot
- Size: 7,013 Square Feet
- Features: Corner Lot, Interior Lot
Details
- Parcel number: 21024A17020
- Zoning description: Single Family
- Special conditions: Standard
Construction
Type & style
- Home type: SingleFamily
- Architectural style: Traditional
- Property subtype: Single Family Residence
Materials
- Vinyl Siding
- Foundation: Slab
- Roof: Asphalt,Ridge Vents
Condition
- New construction: No
- Year built: 2025
Details
- Builder model: The Atlanta
- Builder name: Lennar
Utilities & green energy
- Sewer: Public Sewer
- Water: Public
- Utilities for property: Cable Available, Underground Utilities
Green energy
- Green verification: ENERGY STAR Certified Homes, LEED For Homes
- Energy efficient items: Windows
Community & HOA
Community
- Features: Clubhouse, Pool, Playground, Park, Street Lights, Sidewalks, Trails/Paths, Walk to School
- Subdivision: Edgewater at New Hampstead
HOA
- Has HOA: Yes
- HOA fee: $357 quarterly
- HOA name: Edgewater at New Hampstead HOA
Location
- Region: Bloomingdale
Financial & listing details
- Price per square foot: $170/sqft
- Date on market: 6/17/2026
- Cumulative days on market: 35 days
- Listing agreement: Exclusive Right To Sell
- Listing terms: ARM,Cash,Conventional,1031 Exchange,FHA,VA Loan
- Inclusions: Ceiling Fans
- Ownership type: Investor
- Road surface type: Paved
Estimated market value
$314,300
$299,000 - $330,000
$2,338/mo
Price history
| Date | Event | Price |
|---|---|---|
| 7/16/2026 | Price change | $318,000-5.4%$170/sqft |
Source:  Hive MLS #SA357495 Report a problem Hive MLS #SA357495 Report a problem | ||
| 6/18/2026 | Listed for sale | $336,000+9.8%$180/sqft |
Source: Hive MLS #SA357495 Report a problem | ||
| 5/1/2026 | Listing removed | $2,195$1/sqft |
Source: Zillow Rentals Report a problem | ||
| 4/20/2026 | Listed for rent | $2,195$1/sqft |
Source: Zillow Rentals Report a problem | ||
| 3/3/2026 | Listing removed | $2,195$1/sqft |
Source: Zillow Rentals Report a problem | ||
| 2/12/2026 | Price change | $2,195-2.2%$1/sqft |
Source: Zillow Rentals Report a problem | ||
| 1/29/2026 | Price change | $2,245-2.2%$1/sqft |
Source: Zillow Rentals Report a problem | ||
| 1/15/2026 | Price change | $2,295-2.1%$1/sqft |
Source: Zillow Rentals Report a problem | ||
| 12/11/2025 | Listed for rent | $2,345$1/sqft |
Source: Zillow Rentals Report a problem | ||
| 9/10/2025 | Listing removed | $305,981$164/sqft |
Source:  Hive MLS #SA334553 Report a problem Hive MLS #SA334553 Report a problem | ||
| 8/21/2025 | Price change | $305,981-3.2%$164/sqft |
Source: Hive MLS #SA334553 Report a problem | ||
| 7/29/2025 | Price change | $315,981-1.6%$169/sqft |
Source: Hive MLS #SA334553 Report a problem | ||
| 7/25/2025 | Price change | $320,981+0.3%$172/sqft |
Source: Hive MLS #SA334553 Report a problem | ||
| 7/16/2025 | Listed for sale | $319,981$171/sqft |
Source: Hive MLS #SA334553 Report a problem | ||
Public tax history
Tax history is unavailable.
Monthly payment
Est. payment
Payment breakdown
Explore the cost of this home by adjusting the details. Changes won't be saved.Climate risks
Neighborhood: 31302
Nearby schools
GreatSchools rating
- 4/10New Hampstead K-8 SchoolGrades: PK-8Distance: 0.7 mi
- 5/10New Hampstead High SchoolGrades: 9-12Distance: 0.3 mi
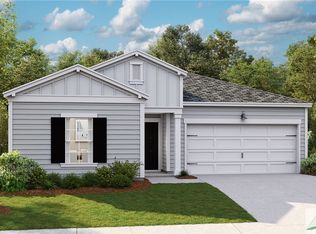
- $319,8224 bd2 ba1.8k sqft159 Bottlebrush Dr, Bloomingdale, GA 31302Sold
- $311,8293 bd2 ba1.4k sqft150 Bottlebrush Dr, Bloomingdale, GA 31302Sold

- $327,9744 bd3 ba1.8k sqft163 Bottlebrush Dr, Bloomingdale, GA 31302Sold
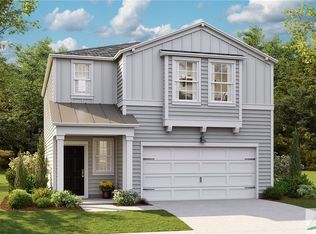
- $331,6434 bd2 ba1.8k sqft162 Bottlebrush Dr, Bloomingdale, GA 31302Sold

- $356,2325 bd3 ba2.3k sqft148 Bottlebrush Dr, Bloomingdale, GA 31302Sold
- $329,0004 bd3 ba2k sqft106 Crimson Ln, Savannah, GA 31302Sold
- $301,1364 bd2 ba1.8k sqft144 Bottlebrush Dr, Savannah, GA 31302Sold
- $328,6113 bd2 ba1.5k sqft164 Bottlebrush Dr, Bloomingdale, GA 31302Sold
A local agent can set up tours, give advice and negotiate with sellers.
Similar homes
- $320,0004 bd2 ba1.8k sqft112 Crimson Lane, Savannah, GA 31302For Sale
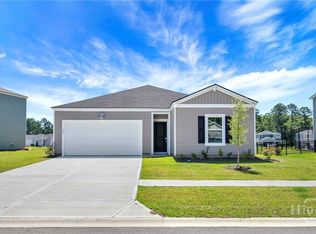
 MLS ID #SA357499, Steffany P. Farmer, Better Homes and Gardens Real. Hive MLS
 - $325,0005 bd3 ba2.3k sqft137 Barefoot Drive, Savannah, GA 31302For Sale
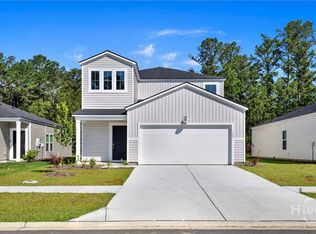 MLS ID #SA357578, Steffany P. Farmer, Better Homes and Gardens Real. Hive MLS
 - $329,9004 bd3 ba1.8k sqft102 Hydrangea Way, Bloomingdale, GA 31302For Sale
 MLS ID #SA358095, Matthew Valvano, Brand Name Real Estate, Inc. Hive MLS
 - $340,0005 bd3 ba2.3k sqft130 Barefoot Drive, Savannah, GA 31302For Sale
 MLS ID #SA357502, Steffany P. Farmer, Better Homes and Gardens Real. Hive MLS
 - $349,9004 bd3 ba1.8k sqft100 Amethyst Drive, Bloomingdale, GA 31302For SaleMLS ID #SA352084, Cindy L. Landolt, Century 21 Solomon Properties. Hive MLS
- $344,9004 bd3 ba2k sqft286 Kingswood Circle, Savannah, GA 31302For SaleMLS ID #SA358264, Roxanne Botha, K. Hovnanian Homes of GA LLC. Hive MLS
- $325,0003 bd2 ba1.5k sqft128 Exmoor Circle, Savannah, GA 31302New ConstructionMLS ID #SA342752, Michelle L. Adams, Konter Realty Company. Hive MLS
- $349,9004 bd3 ba2.3k sqft504 Turpentine Trail, Bloomingdale, GA 31302For SaleMLS ID #SA351523, Trisha M. Cook, Compass Georgia, LLC. Hive MLS
- $345,0004 bd2 ba1.7k sqft128 Skylark Road, Bloomingdale, GA 31302For SaleMLS ID #SA353780, Michelle Dude, eXp Realty LLC. Hive MLS
- $339,9005 bd3 ba2.3k sqft708 Chickadee Street, Bloomingdale, GA 31302For SaleMLS ID #SA324988, Cynthia H. Parker, Next Move Real Estate LLC. Hive MLS
- $355,0003 bd3 ba2.2k sqft1013 Easthaven Boulevard, Pooler, GA 31322For SaleMLS ID #SA360819, Kacey Yi, Heritage South Realty. Hive MLS
- $331,2503 bd3 ba1.6k sqft1070 Bergamot Road, Bloomingdale, GA 31302New ConstructionHive MLS
- $379,9005 bd3 ba2.6k sqft283 Kingswood Circle, Savannah, GA 31302New ConstructionHive MLS
- $378,8763 bd3 ba1.6k sqft250 Mage Street, Savannah, GA 31302New ConstructionHive MLS
- $374,9005 bd3 ba2.6k sqft282 Kingswood, Savannah, GA 31302New ConstructionHive MLS
- $304,9003 bd2 ba1.3k sqft182 Holloway Hill, Pooler, GA 31322For SaleMLS ID #SA358582, Ashley Johnson, eXp Realty LLC. Hive MLS
- $368,4103 bd3 ba1.6k sqft240 Mage Street, Savannah, GA 31302New ConstructionHive MLS
- $342,7653 bd3 ba1.6k sqft1085 Bergamot Road, Bloomingdale, GA 31302New ConstructionMLS ID #SA352468, Kathy Ballowe, DR Horton Realty of Georgia. Hive MLS
- $340,0003 bd2 ba1.5k sqft160 Vale Loop, Savannah, GA 31405For SaleMLS ID #SA359935, Carie Kuhn, BHHS Bay Street Realty Group. Hive MLS
- $359,9004 bd3 ba2.2k sqft137 Spoonbill Circle, Savannah, GA 31405For SaleMLS ID #SA359906, Lazaro Cocho, LPT Realty LLC. Hive MLS
