Skip main navigation
Closed
  • Listed by: Keller Williams Realty West • Mark Hiller • Contact: 314-397-9151
    Bought with: Fox & Riley Real Estate
    Price Unknown

    100 Crystalwood Ct, Foristell, MO 63348

    3beds
    1,950sqft
    Single Family Residence
    Built in 2002
    3.09 Acres Lot
    $-- Zestimate®
    $--/sqft
    $2,684 Estimated rent

    Home value

    Not available

    Estimated sales range

    Not available

    $2,684/mo

    Zestimate® history
    Loading
    Loading...

    Owner options

    List your home for rent

    $2,684/mo

    Rent Zestimate®

    Find your next renter with Zillow Rental Manager. Plus, with online applications, you can quickly screen prospective tenants – for free.

    Learn more

    $2,684/mo

    Rent Zestimate®

    Refinance and save

    $200/mo

    Est. payment

    Refinancing to a lower rate could help reduce your monthly payments and save thousands over the life of the loan.

    See today's rates

    $200/mo

    Est. payment

    Explore your selling options

    Work with a Zillow partner agent

    Leverage their expertise and Zillow's premium Showcase listings to get your home seen by more buyers.

    Get started

    List with your own agent

    Get your home in front of millions of buyers by listing it on Zillow.

    Learn how to do it

    Sell it yourself

    Take full control of how buyers see your home on Zillow by listing For Sale by Owner (FSBO).

    List your home

    What's special

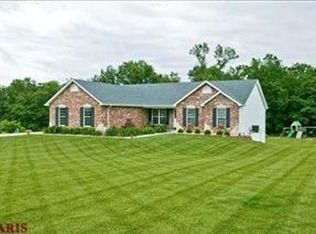
    Country refuge and still only 5 miles from the center of the City of Wentzville. This home is located on 3 unincorporated level acres planted with 75+ trees offers an escape from it all. 12 years young this well maintained 1 ½ story home offers just under 2000 sq ft of living space with 3 bedrooms and a 36’ x 48’ insulated, heated concrete floored outbuilding with two 9’ doors for your business equipment or toys. The home features custom kitchen cabinets, Jenn-Aire downdraft gas cook top and electric stove, tile backsplash, stainless steel appliances, large breakfast room, screened in porch, hardwood floors, master suite, two oversize upper level bedrooms, zoned heating and cooling, water softener and osmosis filter, pellet stove in the living room and ceiling fans throughout. There is also wildlife galore at no extra charge! COOL: 14 SEER+

    This property is off market, which means it's not currently listed for sale or rent on Zillow. This may be different from what's available on other websites or public sources.

    Zillow last checked:

    Listing updated:

    Listed by:

    Mark Hiller 314-397-9151,

    Keller Williams Realty West

    Bought with:

    Mark T Strege, 2012011369

    Fox & Riley Real Estate

    Source: MARIS,MLS#: 14037634MLS LogoOriginating MLS: St. Charles County Association of REALTORS

    Facts & features

    Interior

    Bedrooms & bathrooms
    • Bedrooms: 3
    • Bathrooms: 3
    • Full bathrooms: 2
    • 1/2 bathrooms: 1
    • Main level bathrooms: 2
    • Main level bedrooms: 1
    Primary bedroom
    • Features: Floor Covering: Carpeting, Wall Covering: Some
    • Level: Main
    • Area: 221
    • Dimensions: 17x13
    Bedroom
    • Features: Floor Covering: Carpeting, Wall Covering: None
    • Level: Upper
    • Area: 400
    • Dimensions: 20x20
    Bedroom
    • Features: Floor Covering: Carpeting, Wall Covering: None
    • Level: Upper
    • Area: 260
    • Dimensions: 13x20
    Breakfast room
    • Features: Floor Covering: Wood, Wall Covering: None
    • Level: Main
    • Area: 144
    • Dimensions: 12x12
    Kitchen
    • Features: Floor Covering: Wood, Wall Covering: None
    • Level: Main
    • Area: 228
    • Dimensions: 12x19
    Living room
    • Features: Floor Covering: Wood, Wall Covering: Some
    • Level: Main
    • Area: 360
    • Dimensions: 24x15
    Heating
    • Dual Fuel/Off Peak, Forced Air, Electric, Propane
    Cooling
    • Electric, Gas, Central Air, Zoned
    Appliances
    • Included: Dishwasher, Disposal, Down Draft, Cooktop, Gas Cooktop, Microwave, Electric Range, Electric Oven, Electric Water Heater, Water Softener Rented
    Features
    • Workshop/Hobby Area, Tub, Kitchen/Dining Room Combo, Breakfast Bar, Butler Pantry, Kitchen Island, Custom Cabinetry, Open Floorplan, Walk-In Closet(s)
    • Flooring: Carpet, Hardwood
    • Doors: Panel Door(s), Storm Door(s), Sliding Doors
    • Windows: Tilt-In Windows, Wood Frames
    • Basement: Full,Concrete,Sump Pump,Unfinished
    • Number of fireplaces: 1
    • Fireplace features: Living Room, Electric, Free Standing
    Interior area
    • Total structure area: 1,950
    • Total interior livable area: 1,950 sqft
    • Finished area above ground: 1,950

    Property

    Parking
    • Total spaces: 4
    • Parking features: Additional Parking, Attached, Detached, Garage, Garage Door Opener, Oversized, Tandem, Storage, Workshop in Garage
    • Attached garage spaces: 4
    Features
    • Levels: One and One Half
    • Patio & porch: Covered, Patio, Screened, Deck, Composite
    Lot
    • Size: 3.09 Acres
    • Features: Adjoins Wooded Area, Level
    Details
    • Additional structures: Pole Barn(s)
    • Parcel number: 400057344000001.0000000
    • Special conditions: Standard
    • Other equipment: Satellite Dish

    Construction

    Type & style
    • Home type: SingleFamily
    • Architectural style: Traditional
    • Property subtype: Single Family Residence
    Materials
    • Vinyl Siding
    Condition
    • Year built: 2002

    Utilities & green energy

    • Sewer: Septic Tank
    • Water: Well
    • Utilities for property: Underground Utilities, Electricity Available
    Green energy
    • Energy efficient items: HVAC

    Community & HOA

    Community
    • Security: Smoke Detector(s)
    • Subdivision: Robin Wood Estate
    HOA
    • HOA fee: $200 annually
    Location
    • Region: Foristell

    Financial & listing details

    • Annual tax amount: $2,281
    • Date on market: 7/2/2014
    • Cumulative days on market: 24 days
    • Listing terms: Cash,Conventional,FHA,Other,VA Loan
    • Ownership: Private
    • Electric utility on property: Yes

    Price history

    DateEventPrice
    8/26/2014Sold--
    Source: MARIS #14037634 Report a problem

    Public tax history

    Tax history is unavailable.

    Neighborhood: 63348

    Nearby schools

    GreatSchools rating
    Schools provided by the listing agent
    • Elementary: Peine Ridge Elem.
    • Middle: Wentzville Middle
    • High: Holt Sr. High

    Source: MARIS. This data may not be complete. We recommend contacting the local school district to confirm school assignments for this home.